

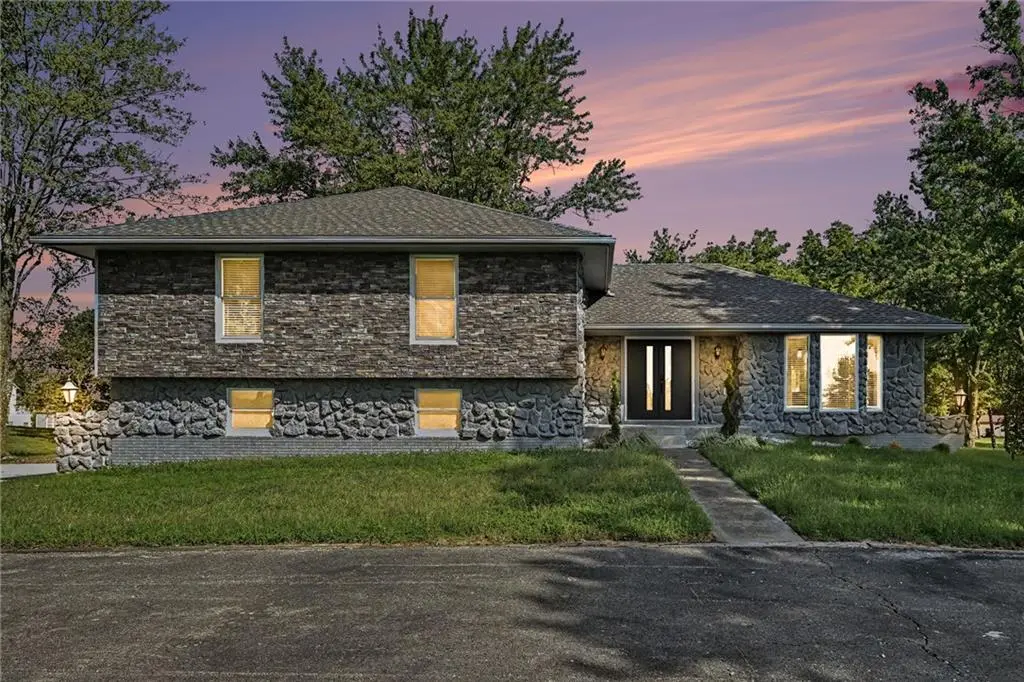
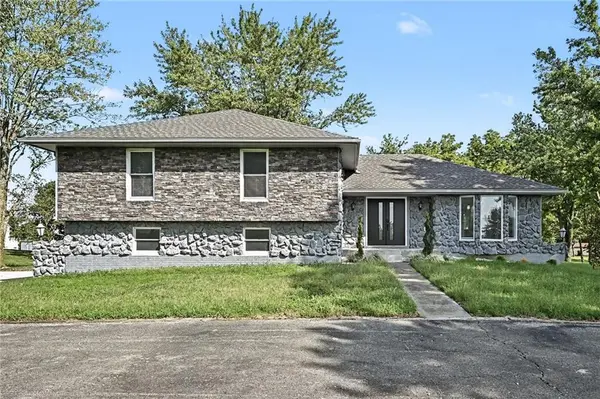

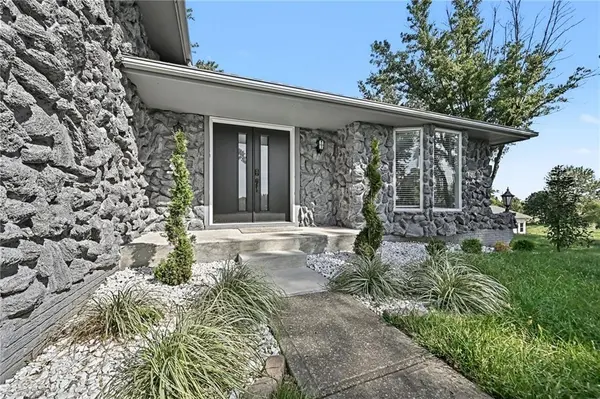


12223 Hills RD Kearney, MO 64060
4 Beds
3 Baths
3,523 SqFt
UPDATED:
Key Details
Property Type Single Family Home
Sub Type Single Family Residence
Listing Status Active
Purchase Type For Sale
Square Footage 3,523 sqft
Price per Sqft $191
MLS Listing ID 2642470
Style Traditional
Bedrooms 4
Full Baths 2
Half Baths 1
Year Built 1976
Annual Tax Amount $5,084
Lot Size 6.020 Acres
Acres 6.02
Property Sub-Type Single Family Residence
Source hmls
Property Description
• 4-bed Ranch home in Kearney on 6.02 acres
• 4 bedrooms, 2 full baths, 1 half bath
• 3,523 sq ft of living space
• Fully renovated with upgraded finishes
• Attached garage with tandem bay, accommodating up to 3 vehicles
• Tandem utility garage in the basement
• Detached 3-car garage
• Flexible space for vehicles, hobbies, equipment, or workshop use
• Convenient highway access
• Close to shops, restaurants, and everyday amenities
• Potential lot split for an additional residence, subject to zoning, approvals, utilities, and buyer verification
The garage configuration is a standout feature. The attached garage provides everyday convenience plus tandem depth on one side, while the basement utility garage and detached 3-car garage create additional options for a car collection, projects, equipment, storage, or workshop space. The 6.02-acre setting provides room to spread out while still offering convenient access to major roadways, shopping, dining, and services. The acreage may also offer potential for an additional residence through a future lot split, subject to all applicable zoning, approvals, utility requirements, and independent buyer verification. Fully renovated with upgraded finishes, 12223 Hills Rd combines acreage, flexibility, garage space, and accessibility in Kearney.
Location
State MO
County Clay
Rooms
Basement Unfinished, Walk-Out Access
Interior
Interior Features Ceiling Fan(s), Custom Cabinets, Vaulted Ceiling(s)
Heating Electric
Cooling Electric
Flooring Carpet, Ceramic Floor, Luxury Vinyl
Fireplaces Number 1
Fireplaces Type Great Room, Living Room
Fireplace Y
Laundry Lower Level
Exterior
Parking Features true
Garage Spaces 5.0
Roof Type Composition
Building
Lot Description Acreage, Pond(s)
Entry Level Raised Ranch,Tri Level
Sewer Public Sewer
Water Public
Structure Type Stone & Frame,Vinyl Siding
Schools
Elementary Schools Lewis & Clark
Middle Schools Heritage
High Schools Liberty North
School District Liberty
Others
Ownership Private
Acceptable Financing Cash, Conventional, FHA, VA Loan
Listing Terms Cash, Conventional, FHA, VA Loan
Virtual Tour https://listings.nextdoorphotos.com/vd/265644346

NEARBY SCHOOLS
