


9100 NE 116th TER, Kansas City, MO 64157
See all 41 photos
9100 NE 116th TER, Kansas City, MO 64157
REQUEST A TOUR If you would like to see this home without being there in person, select the "Virtual Tour" option and your agent will contact you to discuss available opportunities.
In-PersonVirtual Tour
Listed by Breeze Team • EXP Realty LLC
$ 347,500
Est. payment /mo
Save
Coming Soon

9100 NE 116th TER Kansas City, MO 64157

3 Beds

3 Baths

1,670 SqFt


UPDATED:

Key Details

Property Type Single Family Home

Sub Type Single Family Residence

Listing Status Coming Soon

Purchase Type For Sale

Square Footage 1,670 sqft

Price per Sqft $208

Subdivision Hunters Glen

MLS Listing ID 2644132

Style Traditional

Bedrooms 3

Full Baths 2

Half Baths 1

Year Built 2006

Annual Tax Amount $3,203

Lot Size 7,841 Sqft

Acres 0.1800046

Property Sub-Type Single Family Residence

Source hmls

Property Description

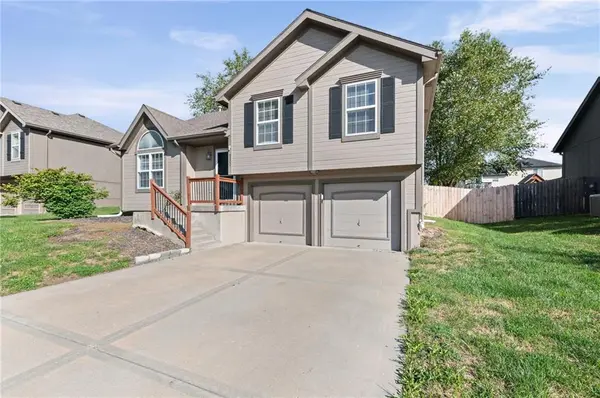
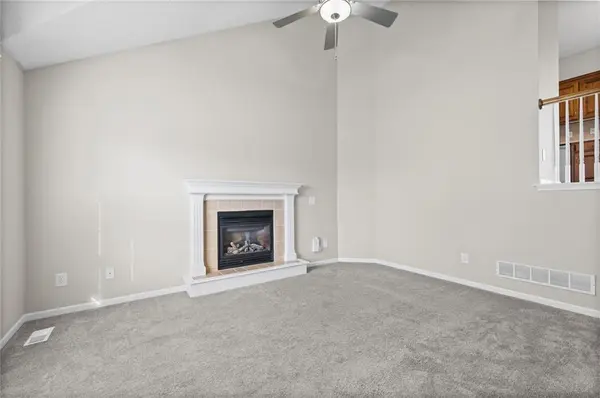
Vaulted ceilings, a cozy fireplace, and versatile living space welcome you to this 3-bedroom, 2.5-bath Northland home. Offering approximately 1,670 square feet, the layout connects an inviting living room with an overlooking kitchen and eat-in dining area, keeping everyday meals and conversation connected. Granite countertops and a pantry add style and functionality to the kitchen. The spacious primary bedroom features a large walk-in closet and private en-suite bath. Downstairs, additional living space with a convenient half bath offers flexibility for a home office, media room, workout area, or hobbies. Enjoy morning coffee or an evening outdoors on the deck, while the two-car garage adds everyday convenience. With a nearby neighborhood park and a location in the Liberty School District, this home brings together comfortable gathering spaces and room to make it your own. Schedule your showing today!

Location

State MO

County Clay

Rooms

Basement Daylight, Finished, Inside Entrance

Interior

Interior Features Ceiling Fan(s), Custom Cabinets, Pantry, Vaulted Ceiling(s), Walk-In Closet(s)

Heating Forced Air, Natural Gas

Cooling Central Gas

Flooring Carpet, Laminate, Tile, Wood

Fireplaces Number 1

Fireplaces Type Living Room

Fireplace Y

Appliance Dishwasher, Microwave, Refrigerator, Electric Range

Exterior

Exterior Feature Balcony

Parking Features true

Garage Spaces 2.0

Fence Wood

Roof Type Composition

Building

Entry Level California Split,Front/Back Split

Sewer Public Sewer

Water Public

Structure Type Board & Batten Siding,Wood Siding

Schools

Elementary Schools Warren Hills

Middle Schools South Valley

High Schools Liberty North

School District Liberty

Others

Ownership Investor

Acceptable Financing Cash, Conventional, FHA, VA Loan

Listing Terms Cash, Conventional, FHA, VA Loan


Heartland MLS KS / Southeast Kansas AOR

NEARBY SCHOOLS

Ready to Tour This Home?

9100 NE 116th TER

jana hs

GET MORE INFORMATION

Name
Phone*
Message
