

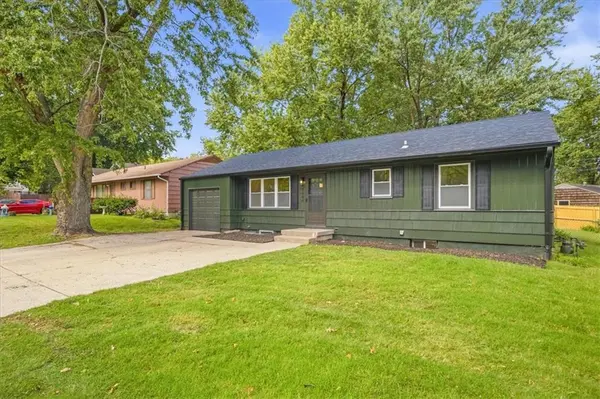

5806 W 75th ST, Prairie Village, KS 66208
See all 43 photos
5806 W 75th ST, Prairie Village, KS 66208
REQUEST A TOUR If you would like to see this home without being there in person, select the "Virtual Tour" option and your agent will contact you to discuss available opportunities.
In-PersonVirtual Tour
Listed by Jana Jeffery • EXP Realty LLC
$ 375,000
Est. payment /mo
Save
Open 9/26 1PM-3PM

5806 W 75th ST Prairie Village, KS 66208

4 Beds

3 Baths

1,903 SqFt


Open House

Sat Sep 26, 1:00pm - 3:00pm

UPDATED:

Key Details

Property Type Single Family Home

Sub Type Single Family Residence

Listing Status Active

Purchase Type For Sale

Square Footage 1,903 sqft

Price per Sqft $197

Subdivision Prairie Court

MLS Listing ID 2644260

Style Traditional

Bedrooms 4

Full Baths 3

Year Built 1955

Annual Tax Amount $2,593

Lot Size 7,445 Sqft

Acres 0.17091368

Property Sub-Type Single Family Residence

Source hmls

Property Description

The brand-new kitchen sets the stage for everything from a dinner party to a lazy Sunday morning: a quartz waterfall island with enough seating for 6, a pot filler, a gas range with a custom wood range hood, and a walk-in pantry, all open to the living and dining space so no one misses a moment. MagSafe Charging station set into the island (and double-tap it for a full set of outlets and USB ports). Refinished original hardwoods glow in the light, and the primary bedroom now has its own private bath. Downstairs, a 28 ft rec room and two more bedrooms, all with egress windows, plus a third full bath, give everyone room to spread out. New roof, gutters, AC, furnace, water heater, flooring, lighting, and windows mean your weekends go to the park, not the punch list. Cool fall nights belong on the patio in your fenced backyard - maybe a new hot tub is in order? ALL work was permitted and inspected by the city, so you can trust that the home you're buying isn't hiding anything.

Location

State KS

County Johnson

Rooms

Basement Basement BR, Concrete, Egress Window(s), Finished, Inside Entrance

Interior

Interior Features Ceiling Fan(s), Custom Cabinets, Kitchen Island, Stained Cabinets

Heating Natural Gas

Cooling Electric

Flooring Carpet, Ceramic Floor, Vinyl, Wood

Fireplace N

Appliance Dishwasher, Disposal, Exhaust Fan, Gas Range, Stainless Steel Appliance(s)

Laundry In Basement, Laundry Room

Exterior

Parking Features true

Garage Spaces 1.0

Fence Metal, Privacy, Wood

Roof Type Composition

Building

Lot Description City Lot, Level

Entry Level Ranch,Reverse 1.5 Story

Sewer Public Sewer

Water Public

Structure Type Frame

Schools

Elementary Schools Santa Fe Trails

Middle Schools Hocker Grove

High Schools Sm North

School District Shawnee Mission

Others

Ownership Private

Acceptable Financing Cash, Conventional, FHA, VA Loan

Listing Terms Cash, Conventional, FHA, VA Loan


Heartland MLS KS / Southeast Kansas AOR

NEARBY SCHOOLS

Ready to Tour This Home?

5806 W 75th ST

jana hs

GET MORE INFORMATION

Name
Phone*
Message
