




1725 S Central AVE Chanute, KS 66720
4 Beds
3 Baths
2,800 SqFt
UPDATED:
Key Details
Property Type Single Family Home
Sub Type Single Family Residence
Listing Status Active
Purchase Type For Sale
Square Footage 2,800 sqft
Price per Sqft $76
MLS Listing ID 2644439
Style Traditional
Bedrooms 4
Full Baths 3
Year Built 1949
Annual Tax Amount $1,250
Lot Size 5,800 Sqft
Acres 0.13314968
Lot Dimensions 50x116
Property Sub-Type Single Family Residence
Source hmls
Property Description
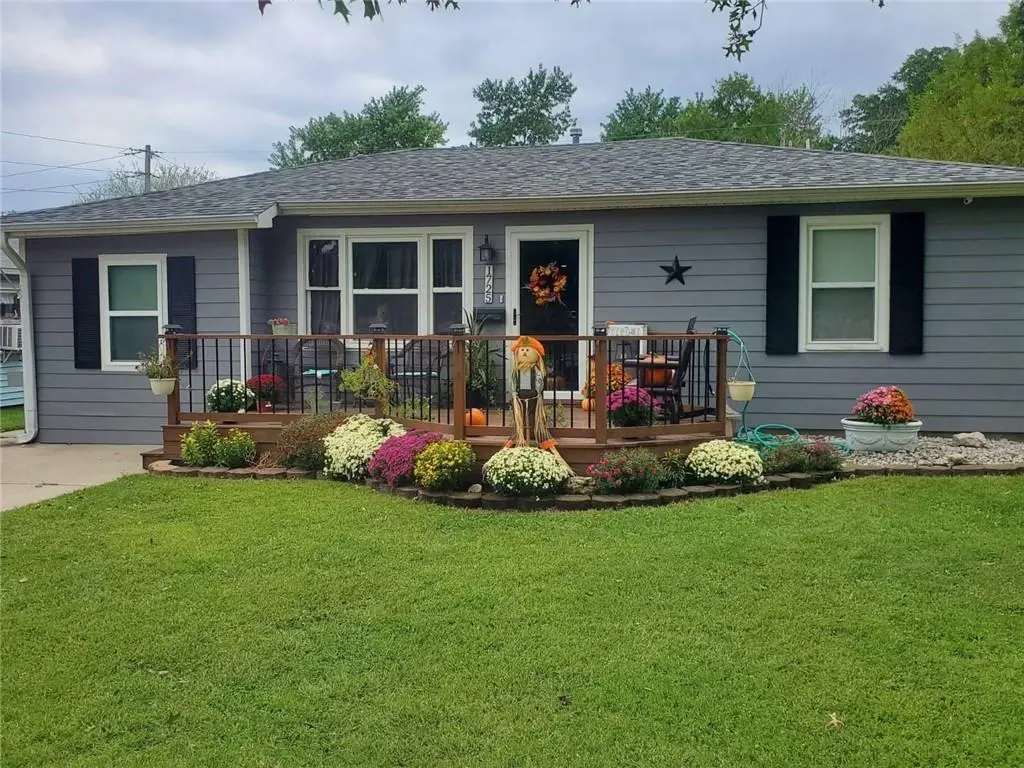
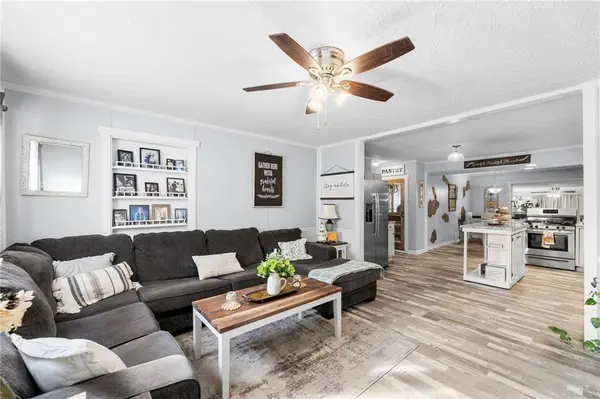
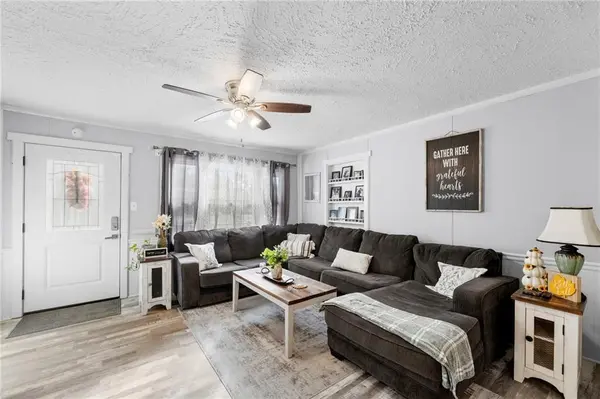
Crown Realty presents this beautifully remodeled home on the South end of Chanute with great curb appeal! When you step inside you will not be disappointed! The open concept and creative design give this home a warm and inviting feel as you walk from the sitting room at the front door, pass the beautifully appointed kitchen, and are welcomed into the dining area and private family room deeper into the home. The current owners take great pride in this property and it shows immediately upon entering. Items of note: 2016 a small attached garage was converted into a small inlaw room featuring built in cabinetry, refrigerator, and a private outdoor entry. In 2017 a new roof, hardy siding and Columbia windows were installed. In 2024 the home got a new HVAC system for the house, a kitchen remodel that included painted cabinetry, granite countertops, and thoughful color design. In addition, there was a new luxury vinyl plank installed in the majority of the rooms. The 3rd bath got a new shower surround and the master bath got a custom tile shower and an electric fireplace with a bench to warm up during your morning routine, as well as new cabinetry and granite countertop. The master suite is truly luxurious and thoughtfully designed. 2026-new 40 galllon gas water heater was installed.
The attached garage doubles as a workshop and has central heat and air for a comfortable workspace all 4 seasons!
Schedule your showing today and come see your next dream home!
Location
State KS
County Neosho
Rooms
Other Rooms Enclosed Porch, Fam Rm Main Level, Main Floor BR, Office, Recreation Room, Sitting Room, Workshop
Basement Crawl Space
Interior
Interior Features Ceiling Fan(s), Kitchen Island, Painted Cabinets
Heating Central Gas
Cooling Central Gas
Flooring Carpet, Vinyl
Fireplaces Number 1
Fireplaces Type Electric
Fireplace Y
Laundry Bedroom Level, Laundry Room
Exterior
Parking Features true
Garage Spaces 2.0
Fence Privacy, Wood
Roof Type Composition
Building
Entry Level 1.5 Stories,Ranch
Sewer Public Sewer
Water Public
Structure Type Frame,Lap Siding
Schools
School District Usd 413 - Chanute
Others
Ownership Private
Acceptable Financing Cash, Conventional, FHA, FmHA, USDA Loan, VA Loan
Listing Terms Cash, Conventional, FHA, FmHA, USDA Loan, VA Loan
Virtual Tour https://www.zillow.com/view-imx/c9a77eee-4c4f-410d-92f5-7735d2088d5a?wl=true&setAttribution=mls&initialViewType=pano

NEARBY SCHOOLS
