


1711 Sunset DR, Kearney, MO 64060
See all 43 photos
1711 Sunset DR, Kearney, MO 64060
REQUEST A TOUR If you would like to see this home without being there in person, select the "Virtual Tour" option and your agent will contact you to discuss available opportunities.
In-PersonVirtual Tour
Listed by Sterling Spicer • ReeceNichols North Star
$ 349,900
Est. payment /mo
Save
Active

1711 Sunset DR Kearney, MO 64060

4 Beds

4 Baths

2,044 SqFt


UPDATED:

Key Details

Property Type Single Family Home

Sub Type Single Family Residence

Listing Status Active

Purchase Type For Sale

Square Footage 2,044 sqft

Price per Sqft $171

Subdivision Regency Park

MLS Listing ID 2644626

Style Traditional

Bedrooms 4

Full Baths 3

Half Baths 1

Year Built 1997

Annual Tax Amount $2,879

Lot Size 8,712 Sqft

Acres 0.2

Property Sub-Type Single Family Residence

Source hmls

Property Description

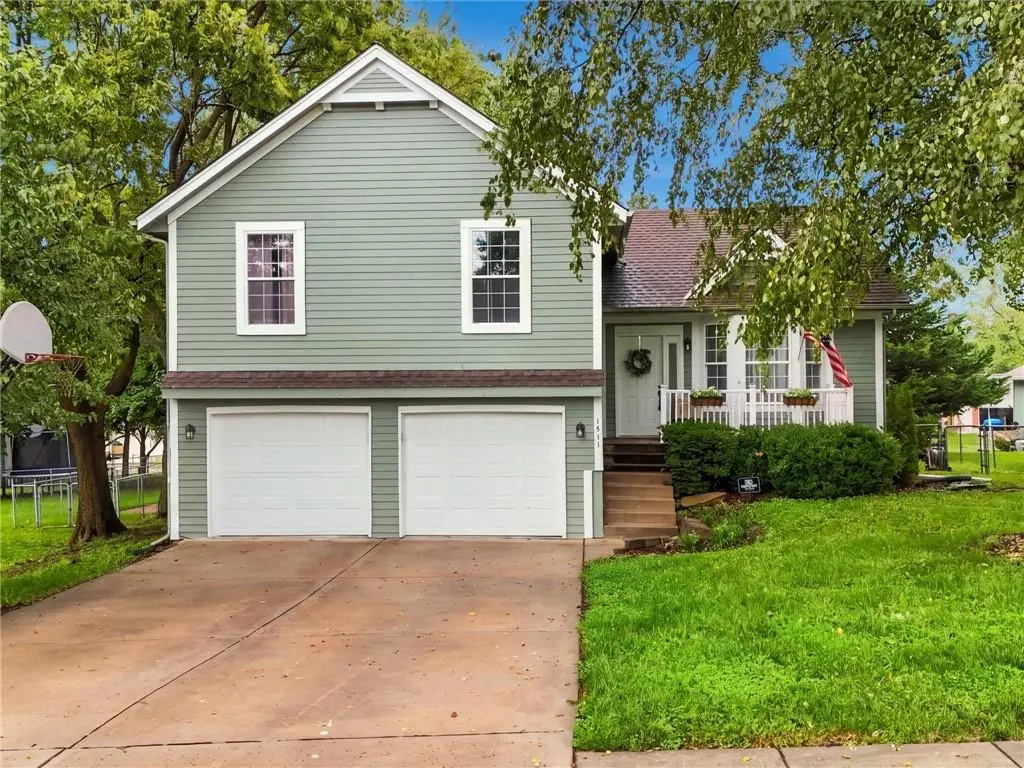
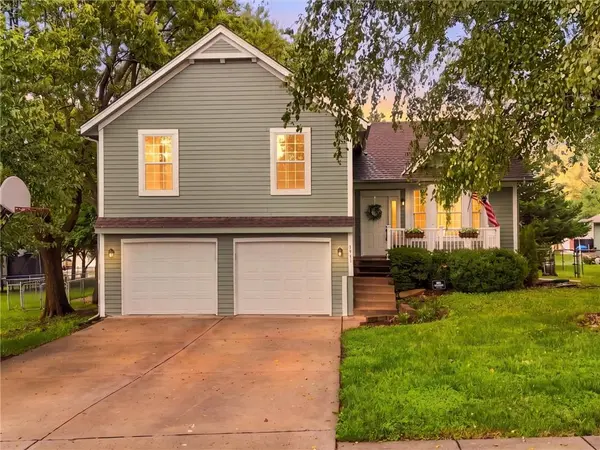
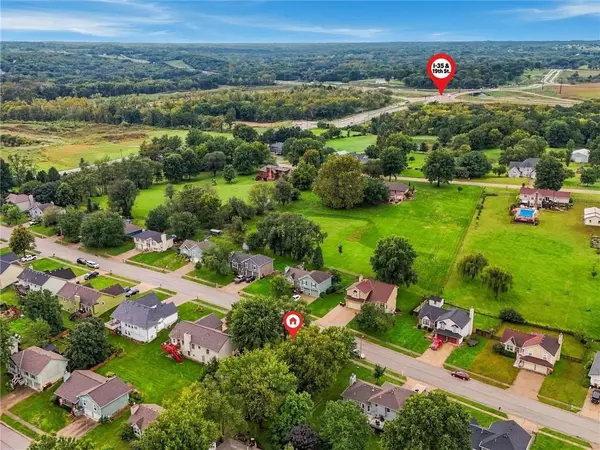
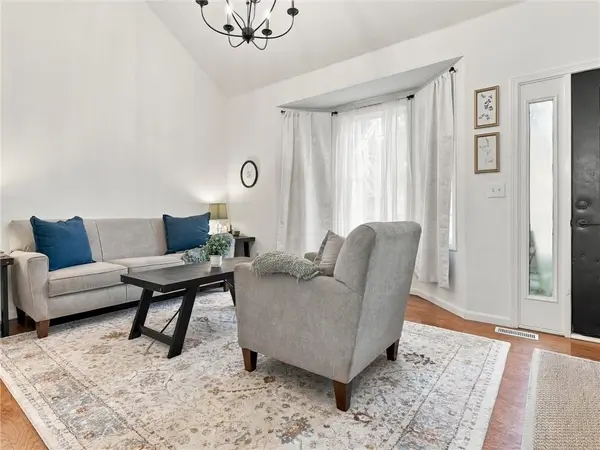
JUST REDUCED! SELLER WILL LOOK AT OFFERS!! Enjoy 4 LEVELS OF LIVING SPACE!! Welcome home to this bright and airy 4-bedroom, 3.5-bathroom home in Kearney's Desirable Regency Park subdivision! Ideally located just minutes from I-35, Kearney schools, shopping, and everyday conveniences, this home offers both comfort and convenience. Fresh interior and exterior paint in 2025, some newer flooring throughout, double light/fan switches in each room, beautifully remodeled hall bathroom, and several new light fixtures give the home a refreshed, move-in-ready feel. The main level features tall ceilings and an open, welcoming atmosphere including a formal living room (or it could be made into a dining room), and a kitchen/breakfast room while the lower-level family room offers a cozy fireplace and additional space to relax or entertain and walks out to a grilling patio. The kitchen includes a newer refrigerator, gas range, and sink and faucet plus a breakfast bar. Huge master bedroom suite offers a private bathroom with a jetted tub. There is a 4th bedroom in the sub-basement and includes a bathroom. Outside, enjoy a fenced 0.20-acre lot with a spacious back patio and freshly stained deck—perfect for morning coffee, summer gatherings, or enjoy the outdoor space. A 2-car garage adds convenient parking and storage. With thoughtful updates, desirable amenities, and a location close to everything Kearney has to offer, this one is ready to welcome you home! NO HOA!! Bring your own personal touches and make it yours!

Location

State MO

County Clay

Rooms

Other Rooms Fam Rm Gar Level

Basement Concrete, Finished, Full, Inside Entrance, Sump Pump

Interior

Interior Features Ceiling Fan(s), Vaulted Ceiling(s), Walk-In Closet(s)

Heating Forced Air

Cooling Electric

Flooring Carpet, Laminate, Tile, Vinyl

Fireplaces Number 1

Fireplaces Type Family Room, Gas, Gas Starter, Wood Burning

Fireplace Y

Appliance Dishwasher, Disposal, Refrigerator, Free-Standing Electric Oven, Gas Range

Laundry Bedroom Level, Laundry Room

Exterior

Parking Features true

Garage Spaces 2.0

Fence Metal

Roof Type Composition

Building

Lot Description City Limits, City Lot

Entry Level Atrium Split

Sewer Public Sewer

Water Public

Structure Type Frame,Wood Siding

Schools

School District Kearney

Others

Ownership Private

Acceptable Financing Cash, Conventional, FHA, USDA Loan, VA Loan

Listing Terms Cash, Conventional, FHA, USDA Loan, VA Loan


Heartland MLS KS / Southeast Kansas AOR

NEARBY SCHOOLS

Ready to Tour This Home?

1711 Sunset DR

jana hs

GET MORE INFORMATION

Name
Phone*
Message
