



1875 E 76th TER Kansas City, MO 64132
4 Beds
2 Baths
2,326 SqFt
Open House
Thu Oct 22, 6:45pm - 7:15pm
UPDATED:
Key Details
Property Type Single Family Home
Sub Type Single Family Residence
Listing Status Active
Purchase Type For Sale
Square Footage 2,326 sqft
Price per Sqft $135
Subdivision Marlborough Heights
MLS Listing ID 2645128
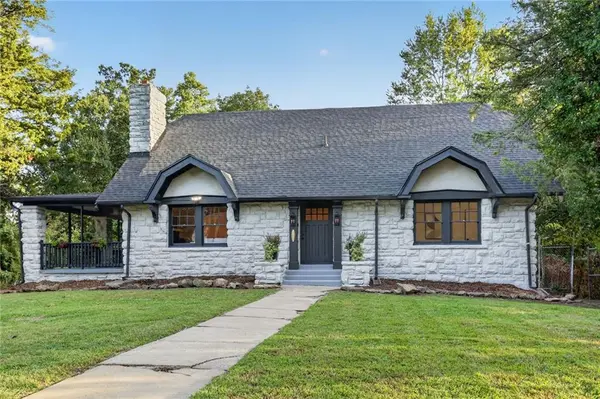
Style Traditional,Tudor
Bedrooms 4
Full Baths 2
Year Built 1922
Annual Tax Amount $1,480
Lot Size 0.370 Acres
Acres 0.37
Lot Dimensions 100' x 160'
Property Sub-Type Single Family Residence
Source hmls
Property Description
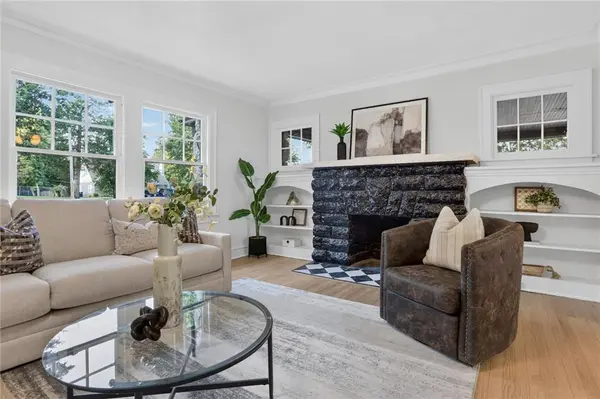
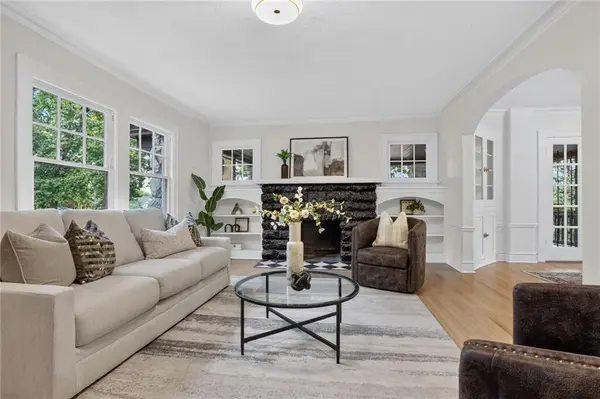
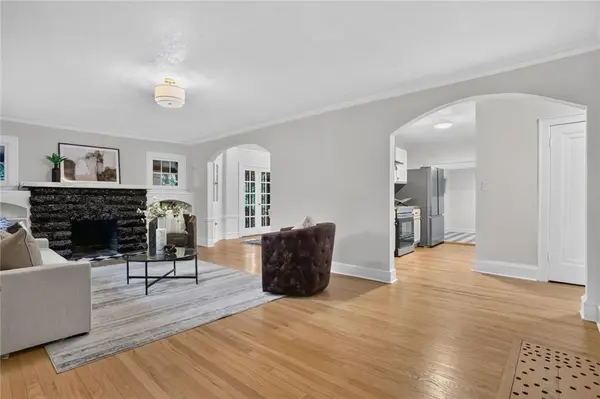
Step inside to find refinished original hardwood floors, graceful arched doorways, abundant natural light, and architectural details that make this home special. The spacious main level includes a welcoming living room, large dining room, two bedrooms, and a remodeled kitchen with new appliances, countertops, tile flooring, updated cabinetry, and hardware.
Double doors off the dining room open to an expansive covered porch, creating a natural extension of the living space and a great spot for outdoor dining, entertaining, or relaxing. A spacious main-level laundry area adds everyday convenience and plenty of storage possibilities.
Upstairs, two additional bedrooms, a second full bathroom, and a large family room provide flexibility for a variety of living arrangements. The freshly painted, unfinished basement offers another 1,365 square feet for storage, hobbies, a workshop, or exercise space.
Recent improvements include a new roof, serviced HVAC, updated lighting, fresh interior and exterior paint, and a newly installed native plant rain garden. Outside, the large yard offers plenty of room to garden, play, or enjoy the outdoors.
Located just minutes from Brookside and Waldo, the home also enjoys easy access to neighborhood green spaces. Arleta Park is just a five-minute walk away, with a playground, walking trails, and gathering areas. The park is part of Marlborough's Greenwalk, a community initiative connecting local parks and outdoor spaces.
With its distinctive architecture, thoughtful updates, flexible living spaces, and unusually generous lot, this Marlborough Heights home has plenty to offer!
Location
State MO
County Jackson
Rooms
Other Rooms Family Room
Basement Unfinished
Interior
Heating Forced Air
Cooling Electric
Flooring Ceramic Floor, Vinyl, Wood
Fireplaces Number 1
Fireplaces Type Living Room
Fireplace Y
Appliance Dishwasher, Exhaust Fan, Refrigerator, Electric Range
Laundry Main Level, Off The Kitchen
Exterior
Parking Features false
Fence Metal, Partial
Roof Type Composition
Building
Lot Description City Lot
Entry Level 2 Stories
Sewer Public Sewer
Water Public
Structure Type Other
Schools
School District Kansas City Mo
Others
Ownership Investor
Acceptable Financing Cash, Conventional, FHA, VA Loan
Listing Terms Cash, Conventional, FHA, VA Loan

NEARBY SCHOOLS
