

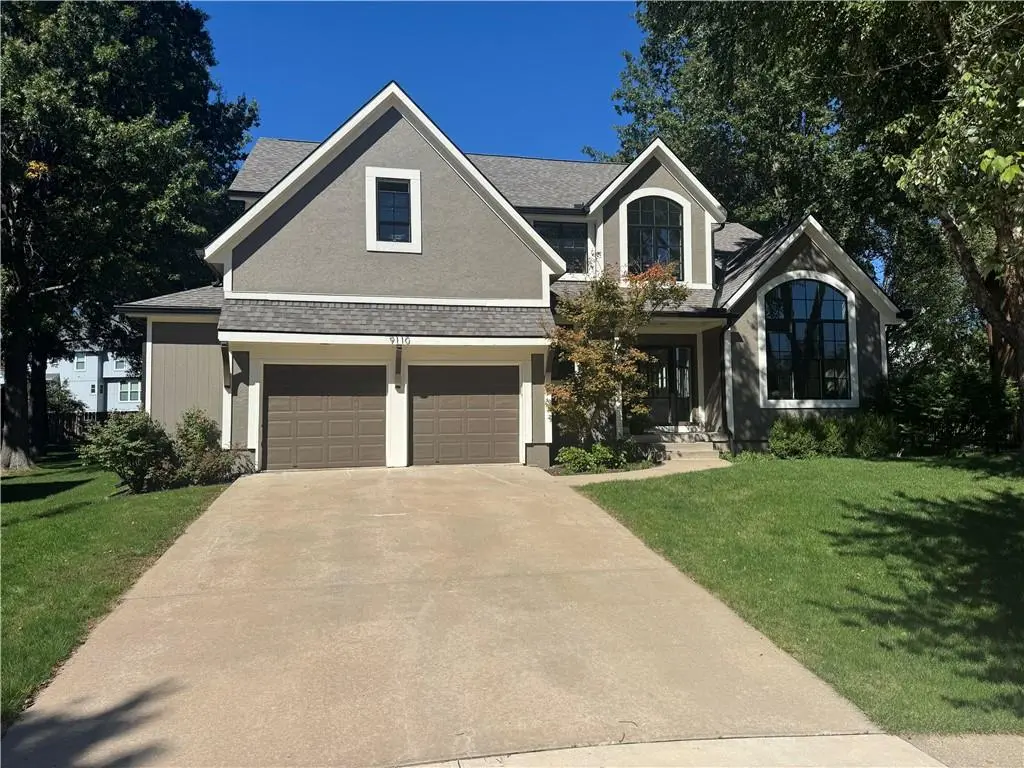

9110 W 129th ST Overland Park, KS 66213
4 Beds
5 Baths
4,070 SqFt
UPDATED:
Key Details
Property Type Single Family Home
Sub Type Single Family Residence
Listing Status Coming Soon
Purchase Type For Sale
Square Footage 4,070 sqft
Price per Sqft $167
Subdivision Windham Park Southwind
MLS Listing ID 2645330
Style Traditional
Bedrooms 4
Full Baths 3
Half Baths 2
HOA Fees $600/ann
Year Built 1994
Annual Tax Amount $7,192
Lot Size 0.270 Acres
Acres 0.27
Property Sub-Type Single Family Residence
Source hmls
Property Description
The inviting main level features a vaulted entry, dedicated home office area, hearth room, sitting room, and kitchen filled with natural light. All upstairs bedrooms have new carpet and updated bathrooms. The primary suite bathroom offers a spa-like retreat with a soaking tub, oynx shower, separate vanities, custom tile floors, new cabinetry, and a large walk-in closet. The expansive finished basement provides an additional living and entertaining space, a large wet bar, and an extra room to make into your own home gym, office, or playroom.
The backyard is a stunning outdoor retreat featuring a custom-built covered living area with a double-sided fireplace, perfect for relaxing or entertaining year-round. Additional features include updated high-efficiency windows, an in-ground sprinkler system, hardwood floors throughout the main and upper levels, and a BRAND NEW ROOF installed August 2026.
Enjoy all the benefits of Wyndham Park, including a saltwater neighborhood pool, and Cross Creek Trail just steps from your door. The location is hard to beat, with easy access to Town Center, Prairie Fire, Metcalf shopping, golf courses, dining, entertainment, and downtown Kansas City via nearby highways. This is comfortable, spacious, move-in-ready living in one of Overland Park's most desirable areas.
Location
State KS
County Johnson
Rooms
Other Rooms Breakfast Room, Formal Living Room, Great Room, Media Room, Recreation Room
Basement Finished, Sump Pump
Interior
Interior Features Ceiling Fan(s), Vaulted Ceiling(s), Walk-In Closet(s)
Heating Natural Gas
Cooling Electric
Flooring Wood
Fireplaces Number 2
Fireplaces Type Great Room, Hearth Room, Outside
Equipment Fireplace Equip
Fireplace Y
Appliance Dishwasher, Disposal, Microwave, Electric Range
Laundry Laundry Room, Main Level
Exterior
Parking Features true
Garage Spaces 2.0
Fence Wood
Amenities Available Play Area, Pool, Trail(s)
Roof Type Composition
Building
Lot Description Cul-De-Sac, Sprinkler-In Ground, Many Trees
Entry Level 2 Stories
Sewer Public Sewer
Water Public
Structure Type Stucco & Frame
Schools
Elementary Schools Heartland
Middle Schools Harmony
High Schools Blue Valley Nw
School District Blue Valley
Others
HOA Fee Include All Amenities,Trash
Ownership Estate/Trust
Acceptable Financing Cash, Conventional, FHA, VA Loan
Listing Terms Cash, Conventional, FHA, VA Loan

NEARBY SCHOOLS
