

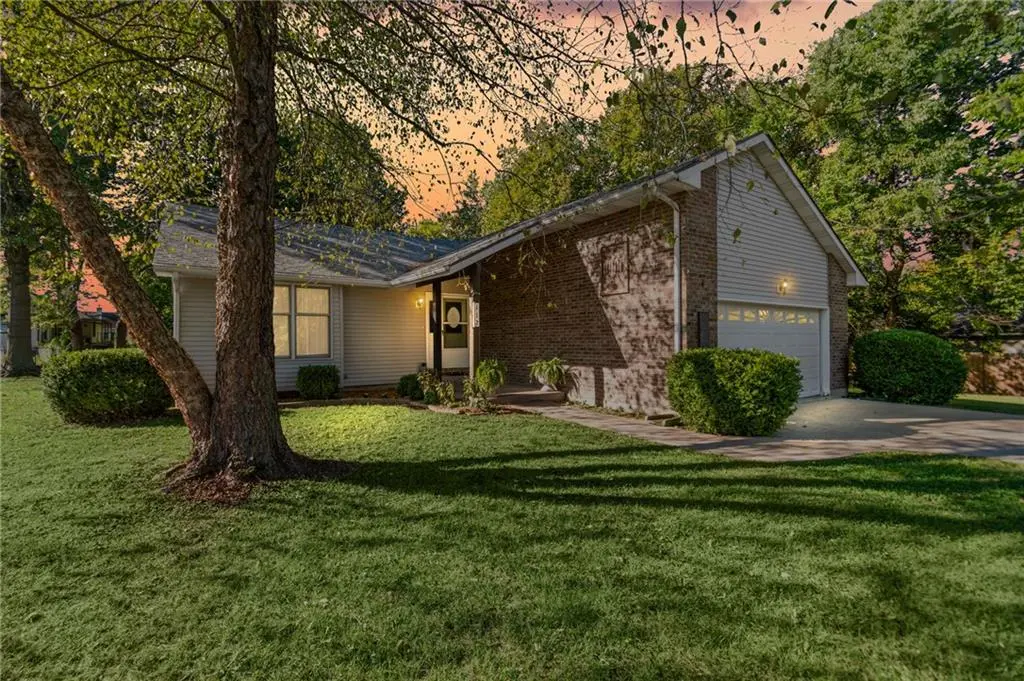


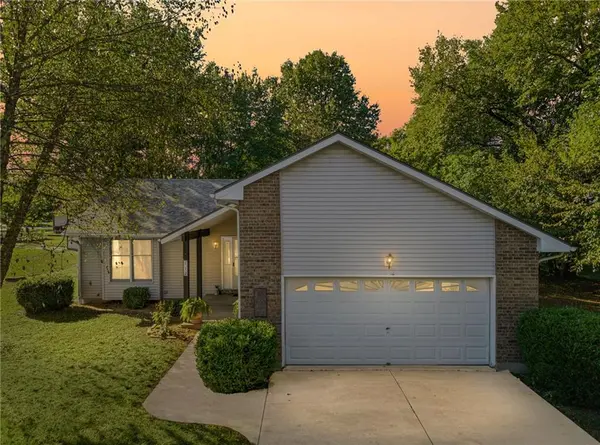

112 W Calvird DR Clinton, MO 64735
3 Beds
2 Baths
2,134 SqFt
UPDATED:
Key Details
Property Type Single Family Home
Sub Type Single Family Residence
Listing Status Active
Purchase Type For Sale
Square Footage 2,134 sqft
Price per Sqft $114
MLS Listing ID 2645269
Style Traditional
Bedrooms 3
Full Baths 2
Year Built 2008
Annual Tax Amount $1,718
Lot Size 0.430 Acres
Acres 0.43
Property Sub-Type Single Family Residence
Source hmls
Property Description
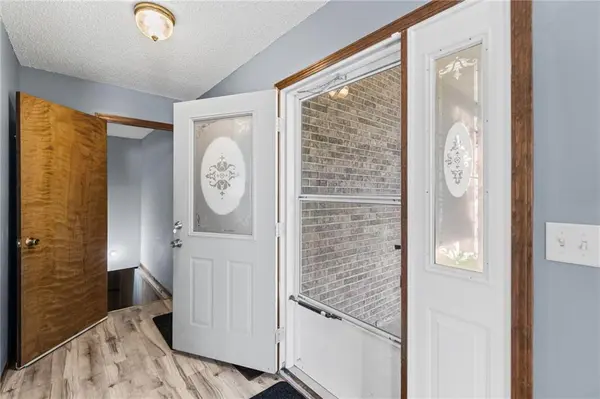
The vaulted wood-plank ceiling immediately gives the main living area warmth and character, while updated luxury vinyl plank flooring carries that fresh, easy-care feel throughout the home. The kitchen includes all appliances, and an attached 2-car garage adds everyday convenience.
Downstairs, the full basement offers plenty of room for storage, hobbies or future possibilities, plus a finished non-conforming room previously used as a home office. Foundation work has already been completed, and the home's mechanical systems have been serviced annually. The original HVAC continues to perform well, and the seller is including a one-year home warranty for additional peace of mind.
Out back, the deck overlooks a yard made to be enjoyed. Raised garden beds are already growing herbs and flowers, while two storage sheds provide space for gardening tools, lake gear and everything in between.
Truman Lake is just minutes away, with the Clinton soccer fields nearby as well. Although railroad tracks are close, this is not a regular through-train route and rail traffic is very limited. It is a quiet setting with the convenience of town nearby—a well-maintained home with room to live, garden, work, store the toys and enjoy the lake lifestyle.
Location
State MO
County Henry
Rooms
Other Rooms Den/Study, Entry, Fam Rm Main Level, Main Floor BR, Main Floor Primary Bedroom, Office
Basement Concrete, Full, Unfinished, Sump Pump
Interior
Interior Features Ceiling Fan(s), Vaulted Ceiling(s)
Heating Natural Gas, Forced Air
Cooling Electric
Flooring Luxury Vinyl
Fireplace N
Appliance Dishwasher, Dryer, Refrigerator, Electric Range, Free-Standing Electric Oven, Washer
Laundry Bedroom Level, Dryer Hookup-Ele
Exterior
Parking Features true
Garage Spaces 2.0
Fence Partial, Wood
Roof Type Composition
Building
Lot Description City Limits, City Lot, Level
Entry Level Ranch
Sewer Public Sewer
Water Public
Structure Type Brick/Mortar,Vinyl Siding
Schools
School District Clinton
Others
Ownership Private
Acceptable Financing Cash, Conventional, FHA, USDA Loan, VA Loan
Listing Terms Cash, Conventional, FHA, USDA Loan, VA Loan

NEARBY SCHOOLS
