


4761 S 22nd ST, Leavenworth, KS 66048
See all 51 photos
4761 S 22nd ST, Leavenworth, KS 66048
REQUEST A TOUR If you would like to see this home without being there in person, select the "Virtual Tour" option and your agent will contact you to discuss available opportunities.
In-PersonVirtual Tour
Listed by Charity Fishburn • Fishburn Realty, LLC
$ 387,000
Est. payment /mo
Save
New

4761 S 22nd ST Leavenworth, KS 66048

3 Beds

2 Baths

1,755 SqFt


UPDATED:

Key Details

Property Type Single Family Home

Sub Type Single Family Residence

Listing Status Active

Purchase Type For Sale

Square Footage 1,755 sqft

Price per Sqft $220

Subdivision Branches

MLS Listing ID 2646397

Style Other

Bedrooms 3

Full Baths 2

HOA Fees $225/ann

Year Built 2023

Annual Tax Amount $4,859

Lot Size 8,040 Sqft

Acres 0.18457301

Lot Dimensions 67 x 120

Property Sub-Type Single Family Residence

Source hmls

Property Description

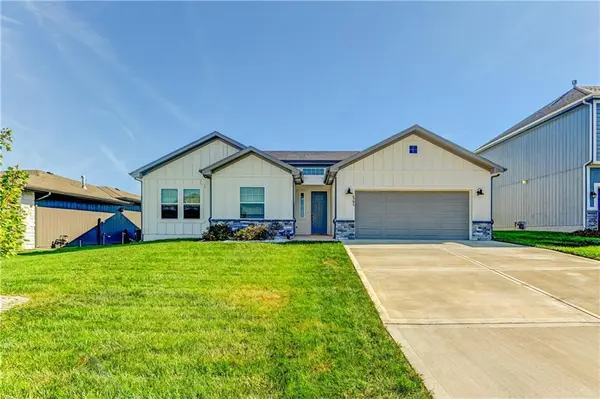
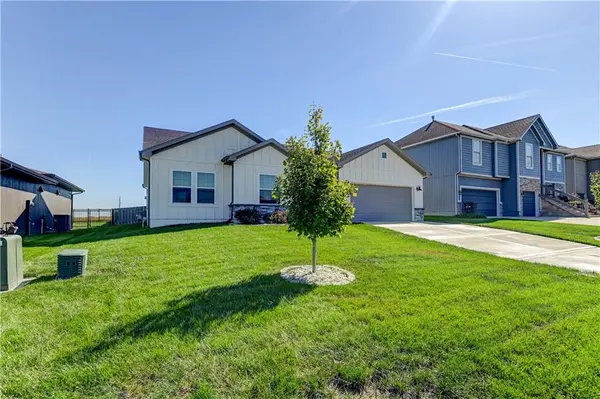
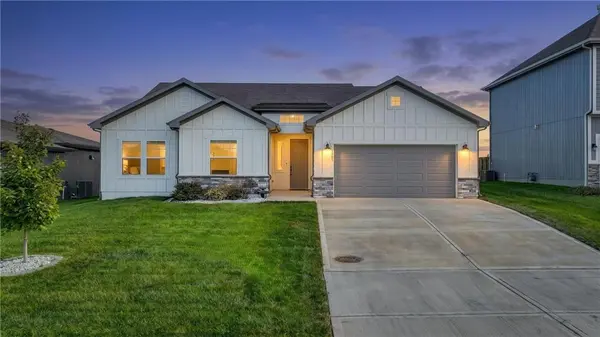
Beautiful True Ranch in Desirable Branches Subdivision! Modern Comfort, Thoughtful Design & Easy One-Level Living! Welcome home to this gorgeous, beautifully maintained true ranch in the desirable Branches Subdivision, located in the Lansing School District! Built in 2023, this inviting 3-bedroom, 2-bath home offers 1,755 square feet of thoughtfully designed living space, a 2-car garage, and the low-maintenance lifestyle you've been looking for. Step inside and discover an open-concept floor plan where modern style meets everyday comfort. Large windows fill the kitchen and living areas with beautiful natural light, creating a bright and welcoming atmosphere throughout the home. The spacious living room flows seamlessly into the dining area and kitchen, making it perfect for quiet mornings, family gatherings, or entertaining friends. The kitchen is sure to impress with granite countertops, stainless steel appliances, and a large pantry, offering both style and functionality. The spacious primary suite provides a relaxing retreat, featuring a huge bedroom, a walk-in closet, and a private ensuite bathroom with dual marble vanities and a beautifully tiled walk-in shower. A generously sized second and third bedroom, an additional full bathroom with marble vanity, and convenient main-level laundry complete the home's comfortable layout. Enjoy even more living space outdoors on the covered patio, perfect for morning coffee, evening relaxation, or hosting guests. The beautifully maintained yard offers added appeal, privacy fence installed in 2024—with lighting—creates a wonderful outdoor setting to enjoy. Recent Updates & Special Touches Include: New privacy fence with lighting added in 2024, New fireplace mantel for added charm, New blinds throughout the home for comfort and privacy, New showerhead in the primary bathroom, Updated landscaping with decorative rocks and flower bed edging. This stunning home offers the perfect blend of comfort, convenience, and easy living.

Location

State KS

County Leavenworth

Rooms

Other Rooms Entry, Great Room, Main Floor BR, Main Floor Primary Bedroom

Basement Slab

Interior

Interior Features Ceiling Fan(s), Kitchen Island, Pantry, Walk-In Closet(s)

Heating Forced Air

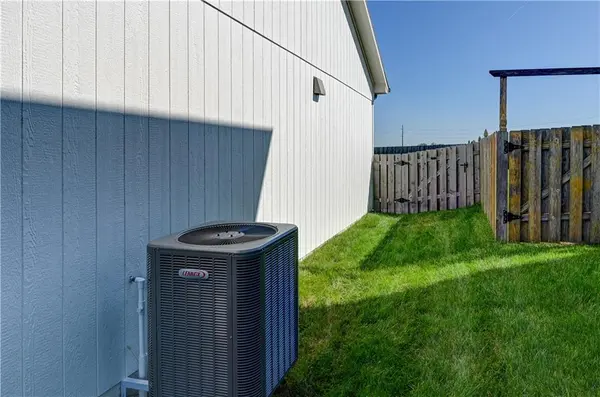
Cooling Electric

Flooring Carpet, Luxury Vinyl, Tile

Fireplaces Number 1

Fireplaces Type Electric, Great Room

Fireplace Y

Appliance Cooktop, Dishwasher, Disposal, Microwave, Gas Range

Laundry Main Level

Exterior

Parking Features true

Garage Spaces 2.0

Fence Privacy, Wood

Roof Type Composition

Building

Lot Description City Limits, City Lot

Entry Level Ranch

Sewer Public Sewer

Water Public

Structure Type Lap Siding,Stone & Frame

Schools

Elementary Schools Lansing

Middle Schools Lansing

High Schools Lansing

School District Lansing

Others

HOA Fee Include No Amenities

Ownership Private

Acceptable Financing Cash, Conventional, FHA, VA Loan

Listing Terms Cash, Conventional, FHA, VA Loan


Heartland MLS KS / Southeast Kansas AOR

NEARBY SCHOOLS

Ready to Tour This Home?

4761 S 22nd ST

jana hs

GET MORE INFORMATION

Name
Phone*
Message
