

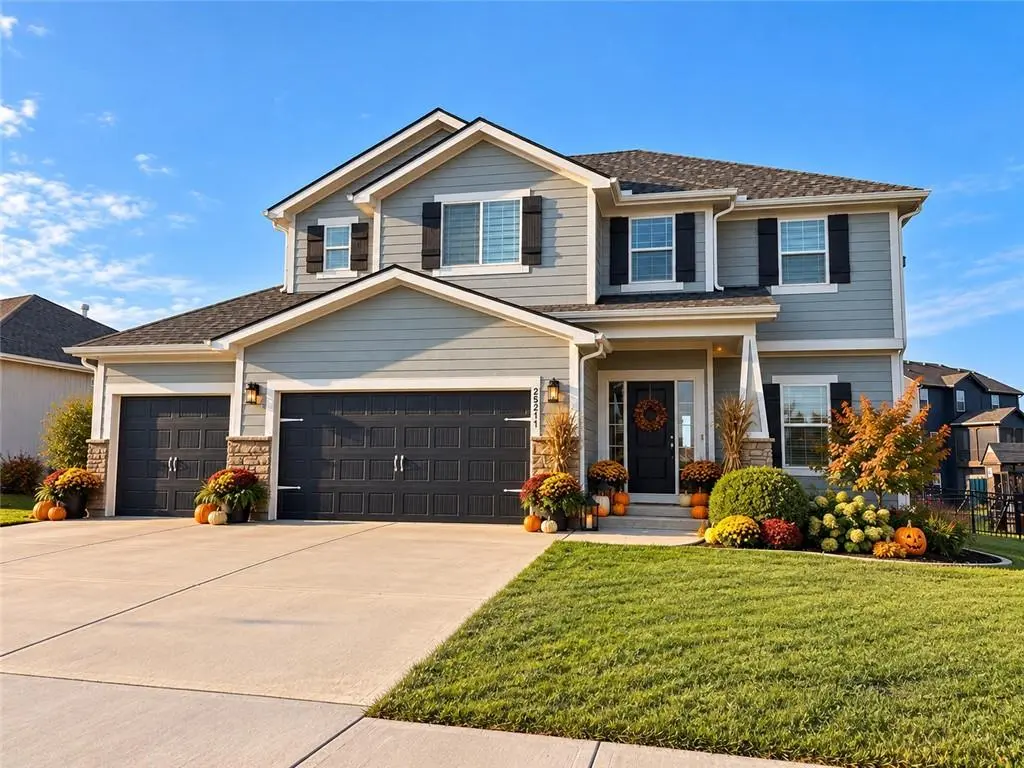



25211 W 148th TER Olathe, KS 66061
5 Beds
4 Baths
3,063 SqFt
UPDATED:
Key Details
Property Type Single Family Home
Sub Type Single Family Residence
Listing Status Coming Soon
Purchase Type For Sale
Square Footage 3,063 sqft
Price per Sqft $176
Subdivision Oak Run Community
MLS Listing ID 2646625
Style Traditional
Bedrooms 5
Full Baths 3
Half Baths 1
HOA Fees $400/ann
Year Built 2019
Annual Tax Amount $6,285
Lot Size 10,454 Sqft
Acres 0.24
Property Sub-Type Single Family Residence
Source hmls
Property Description
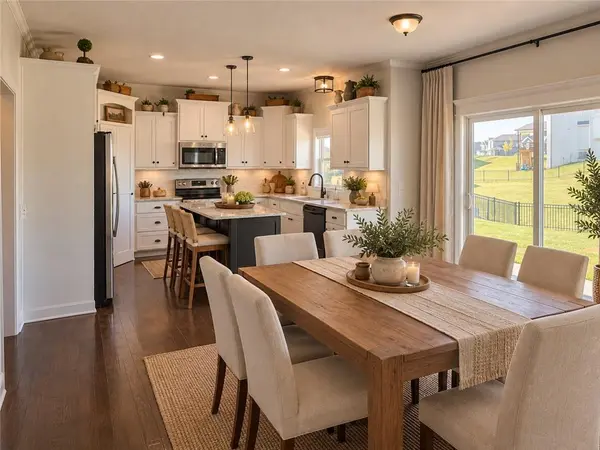
Built in 2018, this inviting home is filled with natural light and thoughtful updates. Gorgeous real hardwood floors flow throughout the main level, while large windows create a bright, open feel. The updated designer kitchen features a spacious center island, walk-in corner pantry, stylish finishes, and plenty of room to gather! Real hardwoods on main level! Tall ceilings with lots of light! All bedrooms have walk in closets! The impressive primary suite offers a beautifully updated bathroom and huge walk-in closet. It is updated with gorgeous grey tile.
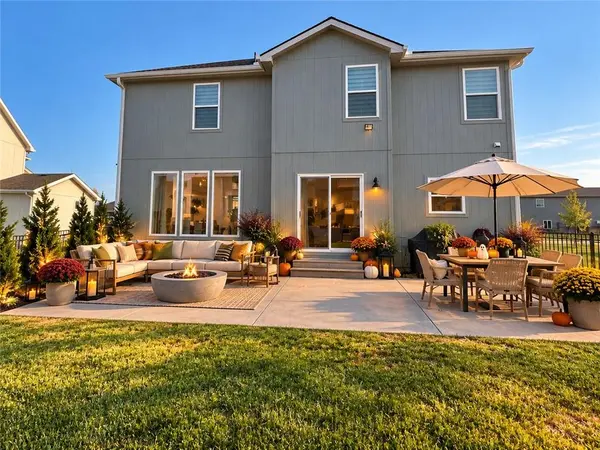
Enjoy the charming front porch or relax in the fully fenced backyard with an expanded patio for grilling, outdoor dining, and entertaining! Additional highlights include a younger HVAC system, 3-car garage, and access to the Oak Run neighborhood swimming pool!
Located in the Olathe School District near Lake Olathe Park, offering a swimming beach, marina, spray ground, kayaking, fishing, and scenic trails! Enjoy nearby shopping, dining, parks, and convenient access throughout Johnson County and the Kansas City metro.
With five bedrooms, a finished basement, updated kitchen and bathrooms, and fantastic neighborhood amenities, this move-in-ready Olathe home offers space, style, and location!
Location
State KS
County Johnson
Rooms
Other Rooms Entry, Fam Rm Main Level
Basement Basement BR, Concrete, Daylight, Finished, Full
Interior
Interior Features Custom Cabinets, Kitchen Island, Painted Cabinets, Pantry, Smart Thermostat, Walk-In Closet(s), Wet Bar
Heating Natural Gas
Cooling Electric
Flooring Wood
Fireplaces Number 1
Fireplaces Type Gas, Living Room
Fireplace Y
Appliance Cooktop, Dishwasher, Microwave, Refrigerator
Laundry Dryer Hookup-Ele, Upper Level
Exterior
Parking Features true
Garage Spaces 3.0
Fence Metal, Other
Amenities Available Play Area, Pool
Roof Type Composition
Building
Lot Description City Limits
Entry Level 2 Stories
Sewer Public Sewer
Water Public
Structure Type Frame,Wood Siding
Schools
Elementary Schools Clearwater Creek
Middle Schools Oregon Trail
High Schools Olathe West
School District Olathe
Others
Ownership Private

NEARBY SCHOOLS
