


1001 NE 46th TER, Kansas City, MO 64116
See all 42 photos
1001 NE 46th TER, Kansas City, MO 64116
REQUEST A TOUR If you would like to see this home without being there in person, select the "Virtual Tour" option and your agent will contact you to discuss available opportunities.
In-PersonVirtual Tour
Listed by Leslie Hogan • BHG Kansas City Homes
$ 365,000
Est. payment /mo
New

1001 NE 46th TER Kansas City, MO 64116

5 Beds

3 Baths

2,931 SqFt


UPDATED:

Key Details

Property Type Single Family Home

Sub Type Single Family Residence

Listing Status Active

Purchase Type For Sale

Square Footage 2,931 sqft

Price per Sqft $124

Subdivision Bel Rey Add

MLS Listing ID 2647268

Style Traditional

Bedrooms 5

Full Baths 2

Half Baths 1

Year Built 1966

Annual Tax Amount $3,814

Lot Size 0.330 Acres

Acres 0.33

Property Sub-Type Single Family Residence

Source hmls

Property Description

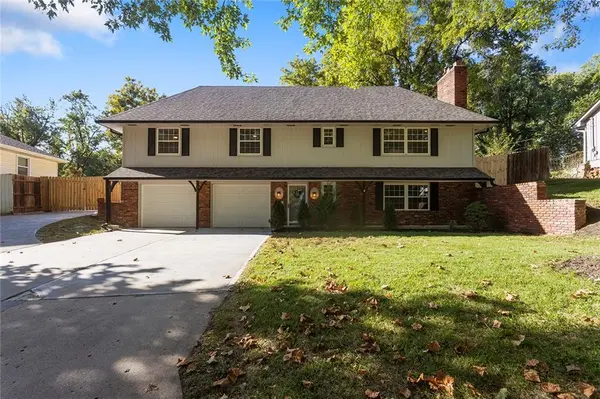
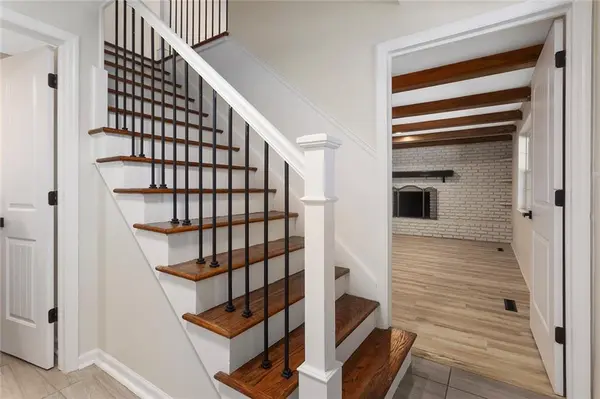
This is a stunner! Beautifully remodeled and updated unique raised ranch offering 5 bedrooms, 2.5 baths and an abundance of living space! One of the large homes in the area, this unique property sits on a spacious fenced lot and features an oversized 2 car garage. The lower-level entry welcomes you into a cozy entryway with a half bath and transitions into the large finished living space featuring ceiling beams, brick fireplace, wet bar and dedicated laundry room. Upstairs, the main level shines with updates throughout, extra large living room w/second fireplace, formal dining room, and enormous kitchen featuring granite, stainless appliances, gas stove, built-ins, glass front cabinetry and a charming Dutch door. Three spacious main-level bedrooms offer hardwood floor and convenient access to a Jack/Jill style bath that also serves the Primary bedroom. The upper level (3rd) adds two exceptionally large bedrooms with hardwood floors, abundant closet space and 2 brand new mini-split systems. A second full bath and additional laundry area provide added convenience, while a bonus room with skylights offers endless possibilities for a play room, yoga room, hobby or plant retreat. Enjoy the expansive, fully fenced backyard with a new wood deck area, new patio and additional driveway access to the backyard. With it's generous square footage, distinctive character, extensive updates and incredible living space, this home is a rare find with room to grow. New roof just installed.

Location

State MO

County Clay

Rooms

Other Rooms Entry, Fam Rm Gar Level, Fam Rm Main Level, Main Floor BR, Main Floor Primary Bedroom, Sun Room

Basement Finished, Walk-Out Access

Interior

Interior Features Ceiling Fan(s), Custom Cabinets, Wet Bar

Heating Central Gas

Cooling Electric

Flooring Carpet, Ceramic Floor, Luxury Vinyl

Fireplaces Number 2

Fireplaces Type Basement, Living Room

Equipment Fireplace Screen

Fireplace Y

Appliance Dishwasher, Microwave, Refrigerator, Gas Range, Stainless Steel Appliance(s)

Laundry Bedroom Level, Lower Level

Exterior

Parking Features true

Garage Spaces 2.0

Fence Metal, Wood

Roof Type Composition

Building

Entry Level Raised Ranch

Sewer Public Sewer

Water Public

Structure Type Brick/Mortar

Schools

Elementary Schools Crestview

Middle Schools Northgate

High Schools North Kansas City

School District North Kansas City

Others

Ownership Investor

Acceptable Financing Cash, Conventional, FHA, VA Loan

Listing Terms Cash, Conventional, FHA, VA Loan

Virtual Tour https://secure.imagemaker360.com/l/?id=185073IDX


Heartland MLS KS / Southeast Kansas AOR

NEARBY SCHOOLS

Ready to Tour This Home?

1001 NE 46th TER

jana hs

GET MORE INFORMATION

Name
Phone*
Message
