



1401 NW 92nd TER Kansas City, MO 64155
4 Beds
3 Baths
2,451 SqFt
UPDATED:
Key Details
Property Type Single Family Home
Sub Type Single Family Residence
Listing Status Coming Soon
Purchase Type For Sale
Square Footage 2,451 sqft
Price per Sqft $185
Subdivision Fountain Hills
MLS Listing ID 2647108
Style Traditional
Bedrooms 4
Full Baths 3
Year Built 2006
Annual Tax Amount $4,307
Lot Size 9,148 Sqft
Acres 0.21000919
Property Sub-Type Single Family Residence
Source hmls
Property Description
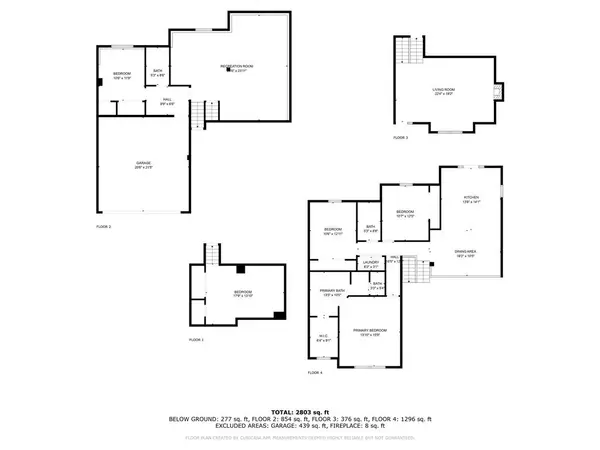
Downstairs, a spacious second living area is beautifully designed for movie nights, game days, and gathering with friends and family. This level also features the fourth bedroom, offering flexibility for guests or a home office. The finished sub-basement adds even more versatility with a non-conforming fifth bedroom, ideal for an additional office, playroom, hobby space, or guest retreat.
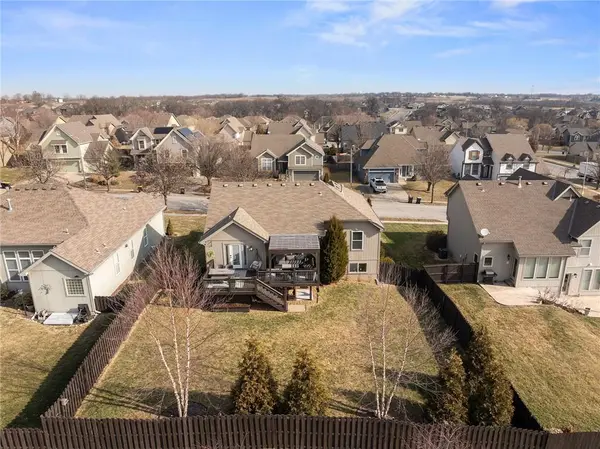
Outdoor living is equally impressive! An expansive deck featuring a pergola creates a wonderful extension of the home's entertainment space, while the thoughtfully designed, covered under-deck storage provides practical functionality. Beautifully enhanced landscaping throughout the property adds to the home's curb appeal and inviting outdoor atmosphere, complemented by a six-foot privacy fence.
With a newer roof, refreshed interior finishes, and a prime location near the neighborhood pool and playground, this exceptionally cared-for home offers the perfect combination of move-in-ready convenience, comfortable living, and the welcoming Fountain Hills lifestyle. Conveniently located near Platte County R-3 schools, shopping, dining, and major highway access. Come see what makes this home so special!
Location
State MO
County Clay
Rooms
Other Rooms Breakfast Room
Basement Basement BR, Daylight, Finished, Full
Interior
Interior Features Ceiling Fan(s), Kitchen Island, Smart Thermostat, Vaulted Ceiling(s), Walk-In Closet(s)
Heating Heat Pump, Heatpump/Gas
Cooling Electric, Heat Pump
Flooring Wood
Fireplaces Number 1
Fireplaces Type Gas Starter, Great Room
Fireplace Y
Appliance Dishwasher, Disposal, Dryer, Humidifier, Microwave, Refrigerator, Free-Standing Electric Oven
Laundry Lower Level
Exterior
Parking Features true
Garage Spaces 2.0
Fence Wood
Amenities Available Play Area, Pool
Roof Type Composition
Building
Lot Description City Lot, Level
Entry Level Front/Back Split
Sewer Public Sewer
Water Public
Structure Type Frame
Schools
Elementary Schools Pathfinder
Middle Schools Platte Purchase
High Schools Platte County R-Iii
School District Platte County R-Iii
Others
Ownership Private
Acceptable Financing Cash, Conventional, FHA, VA Loan
Listing Terms Cash, Conventional, FHA, VA Loan

NEARBY SCHOOLS
