


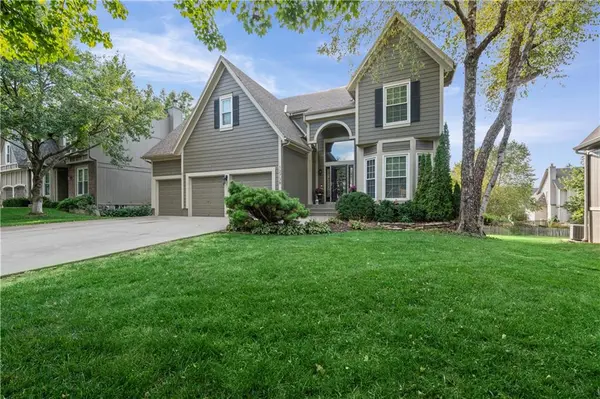



12738 King ST Overland Park, KS 66213
4 Beds
3 Baths
3,060 SqFt
UPDATED:
Key Details
Property Type Single Family Home
Sub Type Single Family Residence
Listing Status Coming Soon
Purchase Type For Sale
Square Footage 3,060 sqft
Price per Sqft $187
Subdivision Amber Meadows
MLS Listing ID 2647243
Style Traditional
Bedrooms 4
Full Baths 2
Half Baths 1
Year Built 1993
Annual Tax Amount $6,082
Lot Size 8,879 Sqft
Acres 0.20383379
Property Sub-Type Single Family Residence
Source hmls
Property Description
From the moment you step inside, you'll be impressed by the dramatic two-story foyer and elegant curved staircase that create a stunning first impression. Featuring 4 bedrooms, a 3 car garage, finished walkout basement and 3000+ square feet of living space, this home features an open layout with room for everyone. This home has a front sitting room/office, formal dining room, and spacious great room with a gas fireplace, along with a large eat-in kitchen that walks out to an extra-large deck—perfect for entertaining or relaxing outdoors. Or watch your favorite movie/ game under the covered dry-deck area! The oversized primary suite offers a generous bedroom, private bath, and two HUGE walk-in closets! The finished walkout basement expands your living and entertaining options, opening to an amazing stone patio oasis that is truly a must-see. Additional highlights include main-level laundry, extra large driveway, newer roof, newer windows, and newer HVAC. Situated on a 0.20-acre lot in a convenient Overland Park location, you'll enjoy easy access to shopping, restaurants, major highways, a golf course right 2 minutes away and award-winning schools. **With impressive living spaces, fantastic outdoor entertaining areas, and valuable updates, this home is one you won't want to miss!**
Location
State KS
County Johnson
Rooms
Other Rooms Formal Living Room, Great Room
Basement Finished, Walk-Out Access
Interior
Interior Features Ceiling Fan(s), Pantry, Walk-In Closet(s)
Heating Central Gas
Cooling Electric
Flooring Carpet, Tile, Wood
Fireplaces Number 1
Fireplaces Type Great Room
Fireplace Y
Appliance Dishwasher, Disposal, Microwave, Electric Range, Stainless Steel Appliance(s)
Laundry Laundry Room, Main Level
Exterior
Parking Features true
Garage Spaces 3.0
Fence Wood
Amenities Available Pool
Roof Type Shingle
Building
Lot Description Cul-De-Sac, Sprinkler-In Ground
Entry Level 2 Stories
Sewer Public Sewer
Water Public
Structure Type Lap Siding
Schools
Elementary Schools Bentwood
Middle Schools California Trail
High Schools Olathe East
School District Olathe
Others
HOA Fee Include Trash
Ownership Private
Acceptable Financing Cash, Conventional, FHA, VA Loan
Listing Terms Cash, Conventional, FHA, VA Loan

NEARBY SCHOOLS
