

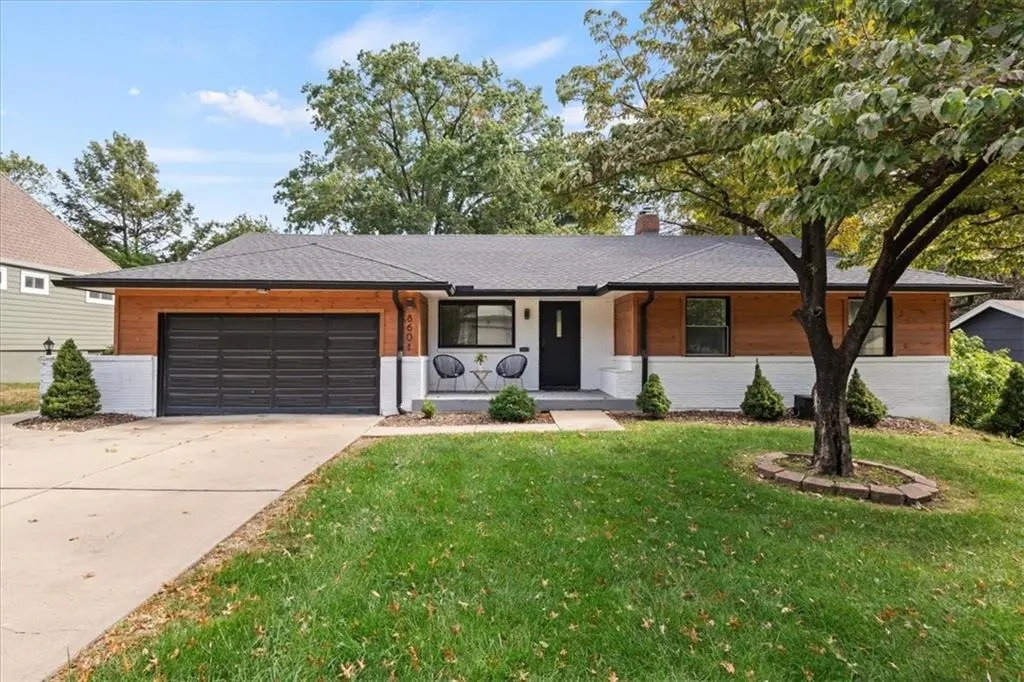


8601 Belleview AVE Kansas City, MO 64114
3 Beds
3 Baths
2,859 SqFt
UPDATED:
Key Details
Property Type Single Family Home
Sub Type Single Family Residence
Listing Status Active
Purchase Type For Sale
Square Footage 2,859 sqft
Price per Sqft $155
Subdivision Ward Parkway Estates
MLS Listing ID 2646860
Style Traditional
Bedrooms 3
Full Baths 3
HOA Fees $50/ann
Year Built 1956
Annual Tax Amount $4,644
Lot Size 10,020 Sqft
Acres 0.23002754
Property Sub-Type Single Family Residence
Source hmls
Property Description
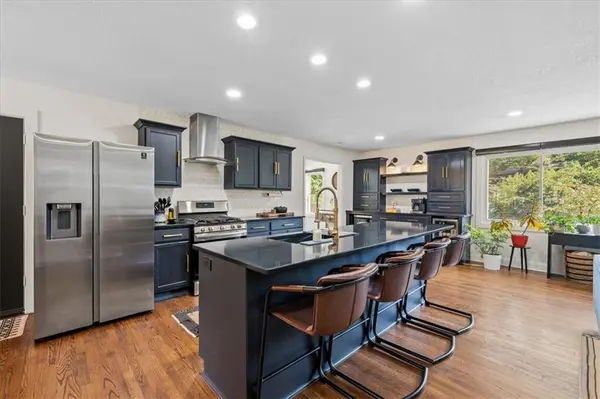
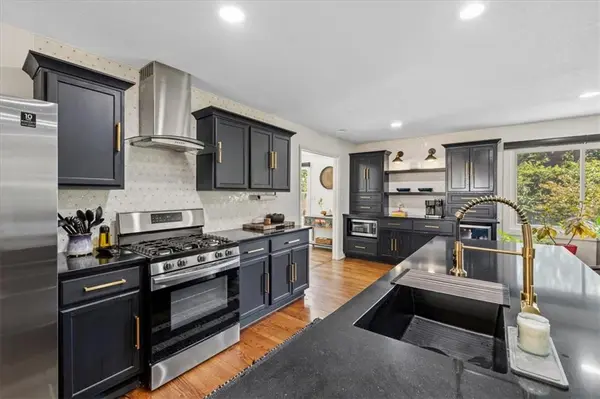
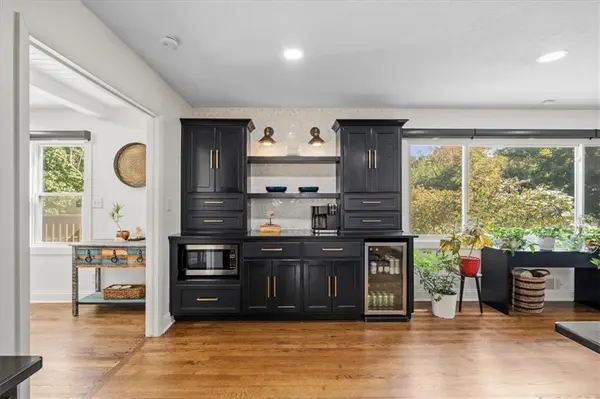
Warm wood floors flow throughout the open, light-filled dining, kitchen, and living spaces. The updated kitchen features a large island, gas range, rich dark cabinetry, dark countertops, a stunning statement backsplash, and a matching buffet with custom accent lighting. Additional wall cabinets, expanded countertop space, and a beverage refrigerator offer added storage and convenience. The kitchen refrigerator stays!
The inviting living room features panoramic windows and a cozy fireplace with a charming mantle. The sun-drenched family room boasts dramatic beamed and planked ceilings, with sliding doors opening to a spacious deck and patio—an incredible outdoor entertaining space perfect for hosting or relaxing.
The redesigned primary suite is a true highlight! Created by combining two rooms, this expansive retreat features a spacious bedroom, large walk-in closet, and beautiful new ensuite bath. The second bedroom offers abundant natural light, its own walk-in closet, and an ensuite bath with charming accents.
The walkout finished basement expands your living space with a generous recreation area, wet bar, private third bedroom, and full bath—ideal for guests or extended family. Major updates in the past five years include a new HVAC system, reconfigured primary suite, custom buffet with cabinets and more!
Thoughtfully updated and meticulously maintained, this move-in-ready home offers character, modern amenities, flexible living spaces, and exceptional indoor-outdoor entertaining. Conveniently located near Ward Parkway Center's shops, restaurants, scenic trails, and major highways, this home delivers comfort, style, and convenience. Simply unpack and enjoy! Schedule your private tour today.
Location
State MO
County Jackson
Rooms
Basement Basement BR, Concrete, Finished, Walk-Out Access
Interior
Interior Features Ceiling Fan(s), Custom Cabinets, Kitchen Island, Painted Cabinets, Stained Cabinets, Walk-In Closet(s), Wet Bar
Heating Forced Air
Cooling Electric
Flooring Luxury Vinyl, Tile, Wood
Fireplaces Number 1
Fireplaces Type Gas, Living Room, Masonry
Fireplace Y
Appliance Cooktop, Dishwasher, Disposal, Dryer, Exhaust Fan, Microwave, Electric Range, Free-Standing Electric Oven, Gas Range, Stainless Steel Appliance(s), Washer
Laundry Laundry Closet, Main Level
Exterior
Parking Features true
Garage Spaces 2.0
Fence Metal
Roof Type Composition
Building
Lot Description City Lot, Many Trees
Entry Level Ranch
Sewer Public Sewer
Water Public
Structure Type Brick Trim,Frame,Wood Siding
Schools
Elementary Schools Boone
Middle Schools Center
High Schools Center
School District Center
Others
Ownership Private
Acceptable Financing Cash, Conventional, FHA, VA Loan
Listing Terms Cash, Conventional, FHA, VA Loan

NEARBY SCHOOLS
