





514 E 8th ST Trenton, MO 64683
4 Beds
3 Baths
3,600 SqFt
UPDATED:
Key Details
Property Type Single Family Home
Sub Type Single Family Residence
Listing Status Active
Purchase Type For Sale
Square Footage 3,600 sqft
Price per Sqft $83
MLS Listing ID 2646748
Style Victorian
Bedrooms 4
Full Baths 1
Half Baths 2
Year Built 1920
Annual Tax Amount $1,547
Lot Size 0.550 Acres
Acres 0.55
Property Sub-Type Single Family Residence
Source hmls
Property Description
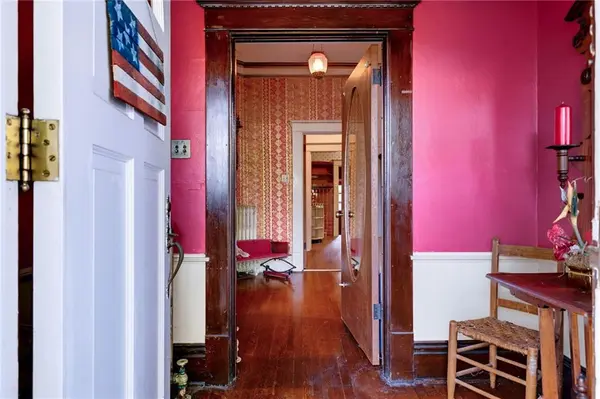
Step back in time and discover this remarkable 1920 Victorian-style home, filled with architectural details, spacious rooms, and features rarely found today! The expansive living room features a wall of windows welcoming abundant natural light, just off the formal dining room. The vintage kitchen showcases retro cabinetry, distinctive countertops with chrome trim, and a classic RCA Whirlpool electric wall oven. A butler's pantry, vintage push-button maid service buzzers, and a library with a built-in television add to the home's nostalgic charm.
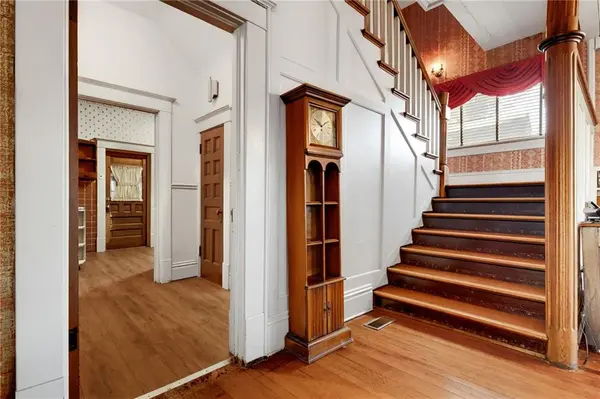
The beautiful staircase leads to the second level, featuring an ornate fireplace on the landing, four bedrooms, a sitting room, and a spacious bathroom with a double vanity. An upstairs bedroom provides access to the expansive rooftop terrace, with family stories suggesting President Harry S. Truman once stayed in that very room, although the account has not been independently verified. The attic offers two cedar closets and additional storage.
Two separate staircases provide access to the basement, which features a family room, wet bar, half bath, and laundry room.
Situated on just over half an acre on a corner lot, the property also offers a private driveway and a two-car detached garage.
From its historic craftsmanship to its unique features and stories passed down through generations, this one-of-a-kind home is ready for its next chapter!
Location
State MO
County Grundy
Rooms
Other Rooms Breakfast Room, Entry, Formal Living Room, Library, Sitting Room
Basement Finished, Inside Entrance, Unfinished
Interior
Interior Features Cedar Closet, Wet Bar
Heating Other, Propane, Steam
Cooling Electric
Flooring Carpet, Slate, Tile, Vinyl, Wood
Fireplaces Number 2
Fireplaces Type Living Room, Other
Fireplace Y
Appliance Dishwasher, Dryer, Refrigerator, Free-Standing Electric Oven, Washer
Laundry In Basement, Laundry Room
Exterior
Parking Features true
Garage Spaces 2.0
Roof Type Composition
Building
Lot Description City Limits, City Lot, Corner Lot
Entry Level 2 Stories
Sewer Public Sewer
Water Public
Structure Type Brick
Schools
School District Trenton R-Ix
Others
Ownership Private
Acceptable Financing Cash, Conventional
Listing Terms Cash, Conventional

NEARBY SCHOOLS
