





9410 Palmer AVE Kansas City, MO 64138
3 Beds
2 Baths
1,732 SqFt
UPDATED:
Key Details
Property Type Single Family Home
Sub Type Single Family Residence
Listing Status Active
Purchase Type For Sale
Square Footage 1,732 sqft
Price per Sqft $143
Subdivision Fairwood
MLS Listing ID 2647424
Style Traditional
Bedrooms 3
Full Baths 1
Half Baths 1
HOA Fees $75/ann
Year Built 1961
Annual Tax Amount $1,588
Lot Size 8,276 Sqft
Acres 0.19
Property Sub-Type Single Family Residence
Source hmls
Property Description
This charming 3-bedroom, 1.5-bath home offers a wonderful blend of modern updates, character, and inviting living spaces! Thoughtfully updated throughout, this home features a stunning kitchen with rich navy blue cabinetry, beautiful new countertops, classic subway tile backsplash, farmhouse sink, elegant gold fixtures and faucet, and tile flooring—a perfect combination of style and functionality.
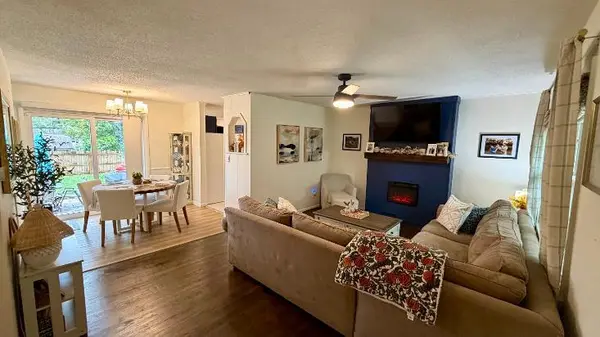
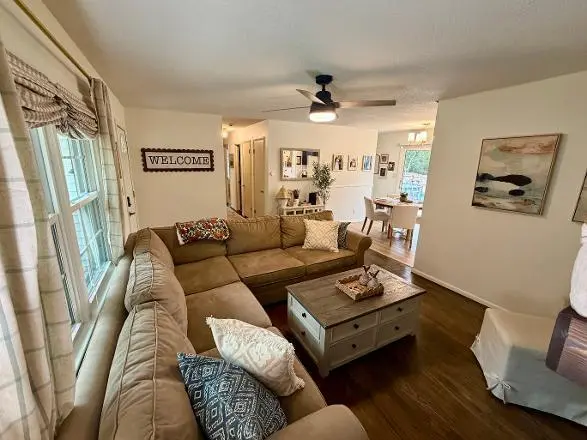
Fresh interior paint, beautifully refinished hardwood floors, updated light fixtures and ceiling fans throughout, and new laminate flooring in the bedrooms and dining room create a fresh, cohesive feel. The completely updated half bath features a new vanity, toilet, flooring, mirror, and lighting, adding another stylish touch to the home. Updated faucets further complement the thoughtful improvements.
The newly finished basement adds valuable living space with attractive laminate flooring, offering flexibility for a family room, recreation area, or home office. A charming barn door separates the finished living area from the beautifully appointed laundry room, complete with built-in cabinetry and a utility sink—making even everyday chores a little more enjoyable!
Extensive improvements within the past two years include new windows, replacement of all light fixtures and updated ceiling fans, updated faucets, a completely renovated half bath, fresh interior paint throughout, a newly finished basement, a decorative electric fireplace that adds warmth and ambiance, and the addition of a privacy fence. The exterior features low-maintenance vinyl siding and a roof that's just three years old.
With its beautiful updates, thoughtful details, and inviting spaces, this home offers the perfect combination of charm, comfort, and modern convenience. Move right in and enjoy!
Location
State MO
County Jackson
Rooms
Other Rooms Family Room, Main Floor BR, Main Floor Primary Bedroom
Basement Concrete, Finished, Full, Sump Pump
Interior
Interior Features Ceiling Fan(s), Painted Cabinets
Heating Forced Air
Cooling Electric
Flooring Tile, Vinyl, Wood
Fireplaces Number 1
Fireplaces Type Electric, Living Room, Other
Fireplace Y
Laundry In Basement, Laundry Room
Exterior
Parking Features true
Garage Spaces 1.0
Fence Privacy, Wood
Roof Type Composition
Building
Lot Description City Limits
Entry Level Ranch
Sewer Public Sewer
Water Public
Structure Type Frame,Vinyl Siding
Schools
School District Hickman Mills
Others
Ownership Private
Acceptable Financing Cash, Conventional, FHA, VA Loan
Listing Terms Cash, Conventional, FHA, VA Loan

NEARBY SCHOOLS
