


7531 NW US 24 HWY, Topeka, KS 66618
See all 96 photos
7531 NW US 24 HWY, Topeka, KS 66618
REQUEST A TOUR If you would like to see this home without being there in person, select the "Virtual Tour" option and your agent will contact you to discuss available opportunities.
In-PersonVirtual Tour
Listed by John Ringgold • KW One Legacy Partners, LLC
$ 935,000
Est. payment /mo
Save
New

7531 NW US 24 HWY Topeka, KS 66618

5 Beds

3 Baths

3,177 SqFt


UPDATED:

Key Details

Property Type Single Family Home

Sub Type Single Family Residence

Listing Status Active

Purchase Type For Sale

Square Footage 3,177 sqft

Price per Sqft $294

MLS Listing ID 2647121

Bedrooms 5

Full Baths 3

Year Built 1922

Annual Tax Amount $4,456

Lot Size 4.720 Acres

Acres 4.72

Property Sub-Type Single Family Residence

Source hmls

Property Description

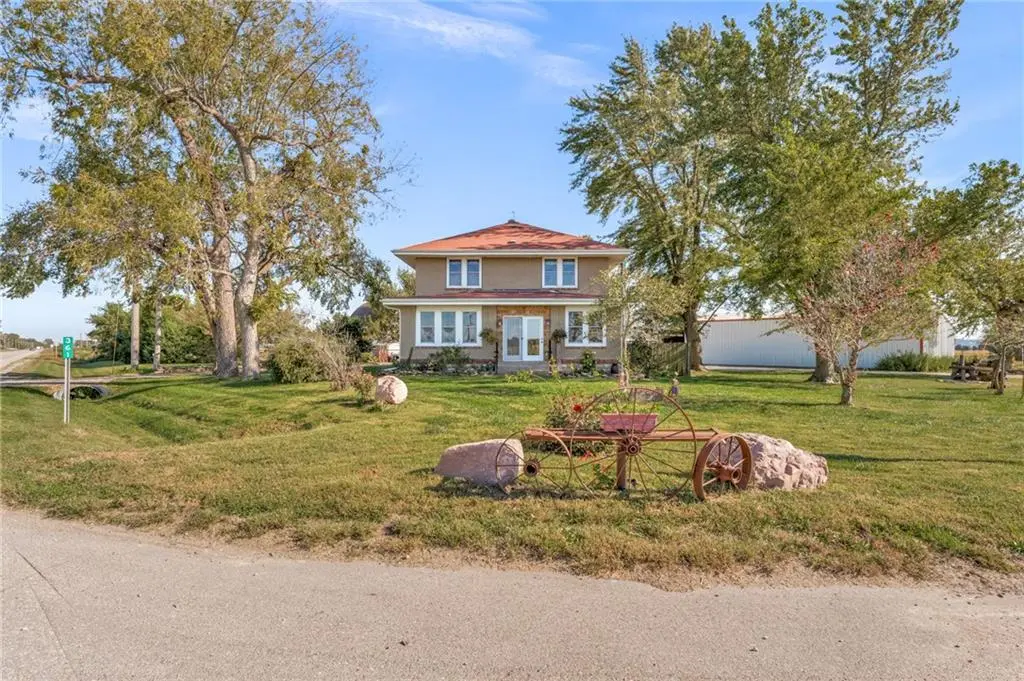
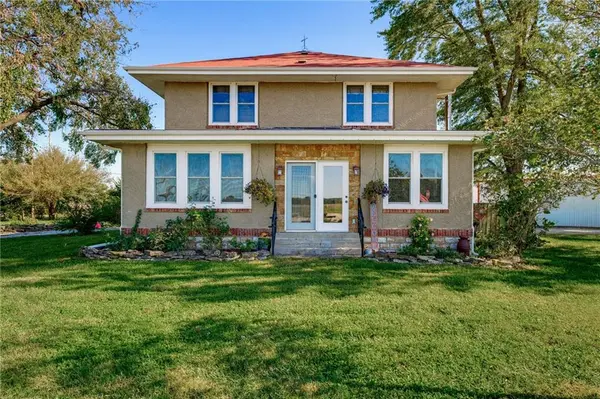
Equestrian and livestock property on 5 acres along a paved road, with a very well kept 4 bedroom, 3 bath home plus 1 non-conforming bedroom and a second kitchen in the basement. Landscaping is established and nicely maintained. The horse setup includes piped paddocks, a 70x80 indoor arena with lighting, and a 200x300 outdoor arena with commercial lights. The 60x60 round top barn has a tack room, five stalls on the lower level, and water, with the upper level used for hay and storage. A 40x60 insulated steel shop with concrete floor, a half bath which sits on its own septic, along with a 20x40 lean-to. A 10x30 working shed covers the cattle chute. Pens are surrounded by 5 foot pipe fence, and five large ground source automatic waterers supply fresh water for livestock. The sellers wintered 70 head of cattle here, so the property works for either a cattle or horse operation.

Location

State KS

County Shawnee

Rooms

Basement Basement BR, Concrete, Finished, Full, Sump Pump

Interior

Interior Features Ceiling Fan(s), Custom Cabinets, Kitchen Island, In-Law Floorplan

Heating Forced Air, Wood Stove

Cooling Electric

Flooring Ceramic Floor, Laminate, Wood

Fireplace N

Appliance Dishwasher, Microwave, Refrigerator, Electric Range, Water Softener

Exterior

Exterior Feature Horse Facilities, Hot Tub

Parking Features true

Garage Spaces 4.0

Fence Metal

Roof Type Composition

Building

Lot Description Acreage, Corner Lot, Pond(s)

Entry Level 2 Stories

Sewer Septic Tank

Water Well

Structure Type Brick

Schools

Elementary Schools Silver Lake

Middle Schools Silver Lake

High Schools Silver Lake

School District Silver Lake

Others

Ownership Private

Acceptable Financing Cash, Conventional, FHA, USDA Loan, VA Loan

Listing Terms Cash, Conventional, FHA, USDA Loan, VA Loan


Heartland MLS KS / Southeast Kansas AOR

NEARBY SCHOOLS

Ready to Tour This Home?

7531 NW US 24 HWY

jana hs

GET MORE INFORMATION

Name
Phone*
Message
