


315 Shannon AVE, Smithville, MO 64089
See all 51 photos
315 Shannon AVE, Smithville, MO 64089
REQUEST A TOUR If you would like to see this home without being there in person, select the "Virtual Tour" option and your agent will contact you to discuss available opportunities.
In-PersonVirtual Tour
Listed by Breeze Team • EXP Realty LLC
$ 387,500
Est. payment /mo
Save
New

315 Shannon AVE Smithville, MO 64089

3 Beds

4 Baths

2,833 SqFt


UPDATED:

Key Details

Property Type Single Family Home

Sub Type Single Family Residence

Listing Status Active

Purchase Type For Sale

Square Footage 2,833 sqft

Price per Sqft $136

Subdivision Hills Of Shannon

MLS Listing ID 2646952

Style Traditional

Bedrooms 3

Full Baths 3

Half Baths 1

HOA Fees $170/ann

Year Built 1999

Annual Tax Amount $4,553

Lot Size 7,405 Sqft

Acres 0.16999541

Property Sub-Type Single Family Residence

Source hmls

Property Description

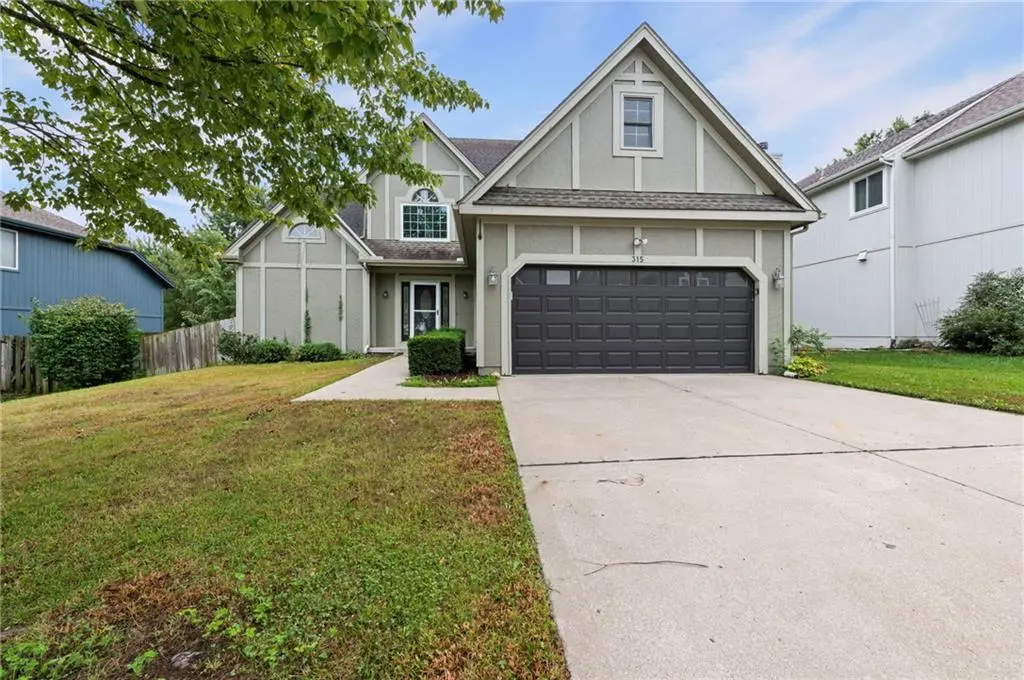
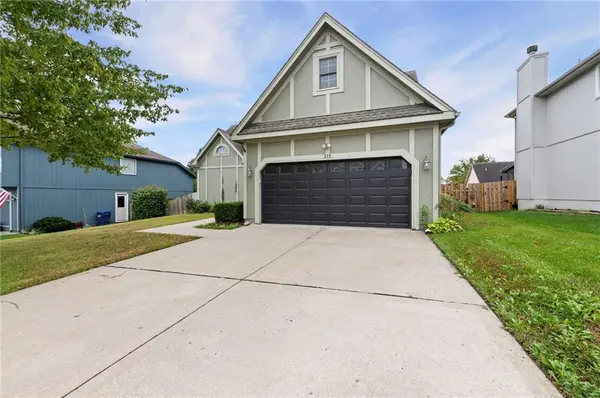
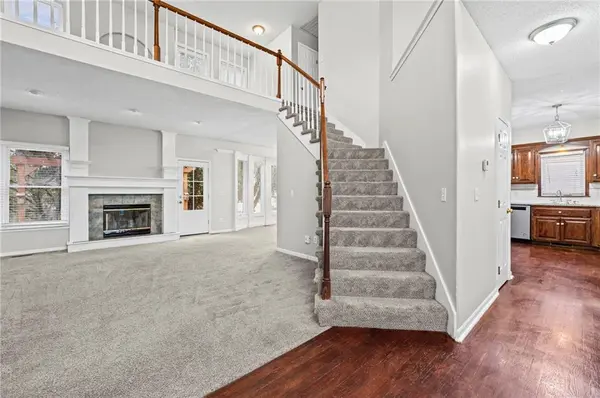
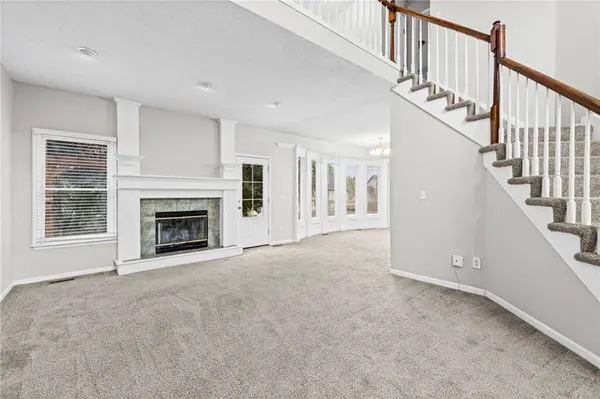
Welcome to 315 Shannon Avenue in Smithville! This spacious 1.5-story home offers 3 bedrooms, 3 full bathrooms, a half bath, and a flexible layout with room to spread out. The main level features a comfortable living room, formal dining room, eat-in kitchen, convenient laundry area, and a primary suite with a walk-in closet, double vanity, soaking tub, and separate shower. Upstairs, you'll find two additional bedrooms, a versatile loft, and bonus rooms ideal for a home office, hobbies, or storage. The finished basement adds even more flexibility with a generous family room, convenient kitchenette, full bathroom, and additional living space. An attached two-car garage adds everyday convenience, while nearby Smithville Lake offers opportunities for boating, fishing, and outdoor recreation. Enjoy the space, versatility, and possibilities this Smithville home has to offer!

Location

State MO

County Clay

Rooms

Basement Finished, Inside Entrance

Interior

Interior Features Ceiling Fan(s), Pantry, Vaulted Ceiling(s), Walk-In Closet(s)

Heating Forced Air

Cooling Electric

Flooring Carpet, Luxury Vinyl, Tile

Fireplaces Number 1

Fireplaces Type Living Room

Fireplace Y

Appliance Dishwasher, Microwave, Refrigerator, Electric Range

Laundry Laundry Closet, Main Level

Exterior

Parking Features true

Garage Spaces 2.0

Fence Wood

Roof Type Composition

Building

Entry Level 1.5 Stories

Sewer Public Sewer

Water Public

Structure Type Board & Batten Siding,Wood Siding

Schools

School District Smithville

Others

Ownership Investor

Acceptable Financing Cash, Conventional, FHA, VA Loan

Listing Terms Cash, Conventional, FHA, VA Loan


Heartland MLS KS / Southeast Kansas AOR

NEARBY SCHOOLS

Ready to Tour This Home?

315 Shannon AVE

jana hs

GET MORE INFORMATION

Name
Phone*
Message
