


21798 W 119th TER #1401, Olathe, KS 66061
See all 33 photos
21798 W 119th TER #1401, Olathe, KS 66061
REQUEST A TOUR If you would like to see this home without being there in person, select the "Virtual Tour" option and your agent will contact you to discuss available opportunities.
In-PersonVirtual Tour
Listed by Wendy Diskin • RE/MAX State Line
$ 489,500
Est. payment /mo
New

21798 W 119th TER #1401 Olathe, KS 66061

3 Beds

3 Baths

1,966 SqFt


UPDATED:

Key Details

Property Type Single Family Home

Sub Type Villa

Listing Status Active

Purchase Type For Sale

Square Footage 1,966 sqft

Price per Sqft $248

Subdivision Ranch Villas Of Grayson Place

MLS Listing ID 2645989

Bedrooms 3

Full Baths 3

HOA Fees $410/mo

Year Built 2024

Annual Tax Amount $5,748

Lot Size 3,086 Sqft

Acres 0.070844814

Property Sub-Type Villa

Source hmls

Property Description

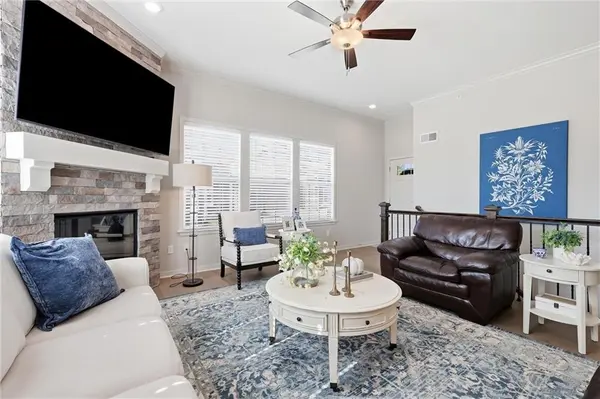
Better than new and styled like a model home! Lived in for just one year, this maintenance-provided villa blends easy main-level living with designer touches throughout. Ten-foot ceilings, neutral colors, upgraded finishes and a cozy floor-to-ceiling stone fireplace create a welcoming space that feels polished and comfortable. The kitchen features granite countertops and a breakfast bar with seating, while the adjoining dining area opens to a covered patio for easy outdoor relaxing or entertaining. The main level includes the primary suite, a second bedroom, a second full bathroom and laundry, plus a convenient built-in desk in the mudroom. Granite countertops continue in the bathrooms, and designer carpet adds a custom touch to the stairs and finished lower level. Downstairs, enjoy a flexible second living space or additional bedroom, a full bathroom and plenty of unfinished space for storage or future possibilities. The shared wall is at the garage, providing separation between the homes' living spaces. Maintenance coverage includes lawn care, snow removal and exterior maintenance, including roof replacement, leaving more time to enjoy the community center, walking trails, lake and two pools. Thoughtfully finished and beautifully decorated, this villa is ready for you to settle in and enjoy!

Location

State KS

County Johnson

Rooms

Basement Egress Window(s), Finished, Inside Entrance

Interior

Heating Heat Pump

Cooling Electric

Fireplaces Number 1

Fireplaces Type Living Room

Fireplace Y

Appliance Dishwasher, Microwave, Refrigerator, Electric Range

Laundry Bedroom Level, Laundry Room

Exterior

Parking Features true

Garage Spaces 2.0

Roof Type Composition

Building

Entry Level Ranch,Reverse 1.5 Story

Sewer Public Sewer

Water Public

Structure Type Lap Siding,Stucco

Schools

Elementary Schools Millbrooke

Middle Schools Summit Trail

High Schools Olathe Northwest

School District Olathe

Others

Ownership Private

Acceptable Financing Cash, Conventional, FHA, VA Loan

Listing Terms Cash, Conventional, FHA, VA Loan

Virtual Tour https://iframe.videodelivery.net/6aa4c7043f162b82ec6916c6b5a38e06


Heartland MLS KS / Southeast Kansas AOR

NEARBY SCHOOLS

Ready to Tour This Home?

21798 W 119th TER #1401

jana hs

GET MORE INFORMATION

Name
Phone*
Message
