


21421 E 32nd TER #S, Independence, MO 64057
See all 45 photos
21421 E 32nd TER #S, Independence, MO 64057
REQUEST A TOUR If you would like to see this home without being there in person, select the "Virtual Tour" option and your agent will contact you to discuss available opportunities.
In-PersonVirtual Tour
Listed by Brenda Shores • Real Broker, LLC
$ 450,000
Est. payment /mo
Save
New

21421 E 32nd TER #S Independence, MO 64057

3 Beds

3 Baths

2,361 SqFt


UPDATED:

Key Details

Property Type Single Family Home

Sub Type Single Family Residence

Listing Status Active

Purchase Type For Sale

Square Footage 2,361 sqft

Price per Sqft $190

Subdivision Meadowbrook Estates

MLS Listing ID 2647170

Style Traditional

Bedrooms 3

Full Baths 3

HOA Fees $180/ann

Year Built 2020

Annual Tax Amount $5,149

Lot Size 0.530 Acres

Acres 0.5296602

Property Sub-Type Single Family Residence

Source hmls

Property Description

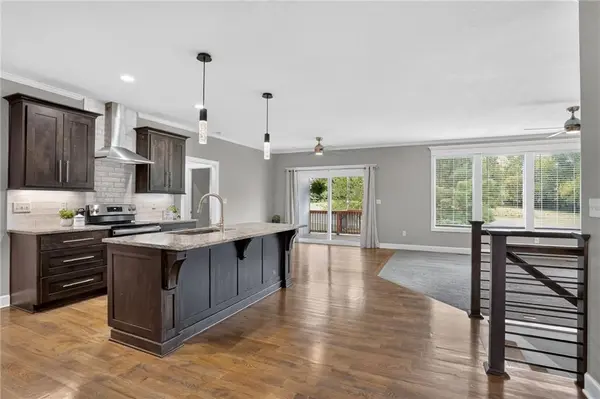
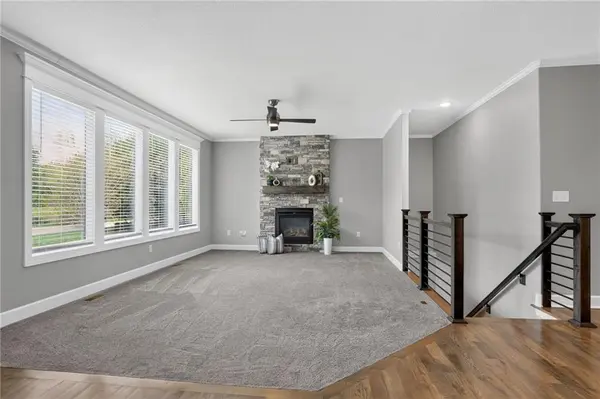
Thoughtful design, flexible living space & a cul-de-sac setting come together in this 3 Bedroom, 3 Bathroom home w/ 3-Car Garage in Meadowbrook Estates. Built in 2020, this 2,359 sq. ft. home offers a Main-Level Primary Suite, finished Lower Level & an additional room planned for future finish as a 4th Bedroom. Mature trees, landscaped berms, stacked stone accents & a Covered Front Porch create an inviting arrival. Inside, crown molding, 6" baseboards & Hardwood Floors carry through the main level. The Great Room features a Gas Fireplace w/ stacked stone surround, wood mantle, floor outlet & 4 backyard-facing picture windows. The Eat-In Kitchen offers granite countertops, elongated subway tile backsplash, stained cabinetry, deep drawers, soft-close lower cabinets, under-cabinet lighting, stainless steel appliances & Walk-In Pantry. An oversized 8' island adds seating, storage, a black composite sink, dishwasher & pull-out trash bin. The Dining Area opens through an extra-wide slider to the Covered Deck. The Main-Level Primary Bedroom features a 10' trayed ceiling w/ accent lighting & Private Bathroom w/ dual sinks, tiled shower, glass doors, built-in seat & spacious Walk-In Closet. A 2nd Bedroom, Full Hall Bathroom & Laundry Room w/ direct access to the Primary Closet complete the Main Level. The finished Lower Level includes a 30' Family Room, 3rd Bedroom w/ egress window & Walk-In Closet plus a 3rd Full Bathroom. A carpeted room w/ egress window & closet is ready for future finish as a 4th Bedroom. Generous unfinished storage adds everyday function.Enjoy outdoor living on the gated Covered Deck w/ privacy shade, ceiling fan & stairs to the patio. The cul-de-sac lot also features mature trees, landscaped berms & an irrigation system. Located in the Blue Springs R-IV School District.

Location

State MO

County Jackson

Rooms

Basement Concrete, Daylight, Finished

Interior

Interior Features Ceiling Fan(s), Custom Cabinets, Kitchen Island, Pantry, Smart Thermostat, Stained Cabinets, Walk-In Closet(s)

Heating Natural Gas

Cooling Electric

Flooring Carpet, Ceramic Floor, Wood

Fireplaces Number 1

Fireplaces Type Gas Starter, Great Room

Fireplace Y

Appliance Dishwasher, Disposal, Exhaust Fan, Humidifier, Microwave, Built-In Oven, Electric Range, Stainless Steel Appliance(s)

Laundry Bedroom Level, Laundry Room

Exterior

Parking Features true

Garage Spaces 3.0

Roof Type Composition

Building

Lot Description Cul-De-Sac, Level, Sprinkler-In Ground

Entry Level Ranch,Reverse 1.5 Story

Sewer Public Sewer

Water Public

Structure Type Stucco & Frame

Schools

Elementary Schools Sunny Pointe

Middle Schools Paul Kinder

High Schools Blue Springs

School District Blue Springs

Others

HOA Fee Include No Amenities

Ownership Private

Acceptable Financing Cash, Conventional, FHA, VA Loan

Listing Terms Cash, Conventional, FHA, VA Loan


Heartland MLS KS / Southeast Kansas AOR

NEARBY SCHOOLS

Ready to Tour This Home?

21421 E 32nd TER #S

jana hs

GET MORE INFORMATION

Name
Phone*
Message
