


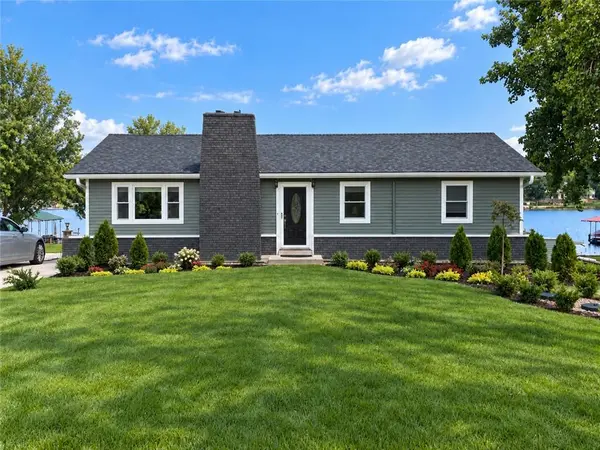



974 Lake Viking TER Altamont, MO 64620
4 Beds
2 Baths
3,880 SqFt
UPDATED:
Key Details
Property Type Single Family Home
Sub Type Single Family Residence
Listing Status Active
Purchase Type For Sale
Square Footage 3,880 sqft
Price per Sqft $277
Subdivision Lake Viking
MLS Listing ID 2647370
Style Traditional
Bedrooms 4
Full Baths 2
HOA Fees $1,882/ann
Year Built 1976
Annual Tax Amount $2,446
Lot Size 2,613 Sqft
Acres 0.06
Property Sub-Type Single Family Residence
Source hmls
Property Description
Three bedrooms are on the main level, with an additional bedroom and full bath downstairs. Plans are available for an additional primary bath upstairs. Main-level updates include 9-inch luxury vinyl tile, new bedroom carpet, fresh paint, updated lighting, Mission-style window trim and modern blinds.
Two expansive enclosed porches offer exceptional gathering spaces! The 44' x 20' upper porch features a new Daikin mini-split for year-round heating and cooling. The enormous lower porch has room for pool, ping pong, arcade games and more. Two fireplaces and a pellet stove create cozy spaces for cooler evenings.
Enjoy spectacular views from a gorgeous waterfront lot with a nearly level, usable yard and established lawn. A BRAND-NEW 44-foot-wide deck spans the back of the home, with a roof covering most of its length. It's an ideal setting for morning coffee, sunset dinners and lakeside entertaining. A huge concrete parking/patio area offers space for guests, basketball and outdoor gatherings.
The impressive dock features TWO BOAT SLIPS, oversized access ramps (two 6-foot and one 8-foot) and a 20' x 10' swim platform. Boating, swimming and fishing await right outside your door!
Two garages, one attached on the lower level and one detached, provide added convenience. An option to include construction of a new carport is available; see pictures.
Exceptional space, outstanding waterfront amenities and beautiful views make this a lake retreat to enjoy for generations!
Location
State MO
County Daviess
Rooms
Other Rooms Enclosed Porch, Family Room, Main Floor BR, Sun Room
Basement Finished, Sump Pump, Walk-Out Access
Interior
Interior Features Ceiling Fan(s), Kitchen Island, Pantry
Heating Forced Air, Other, Wood, Wood Stove
Cooling Electric, Other, Window Unit(s)
Flooring Carpet, Tile, Wood
Fireplaces Number 2
Fireplaces Type Basement, Family Room, Wood Burn Stove, Wood Burning
Fireplace Y
Appliance Cooktop, Dishwasher, Disposal, Double Oven, Dryer, Freezer, Microwave, Refrigerator, Electric Range, Washer
Laundry In Basement, Sink
Exterior
Exterior Feature Fire Pit
Parking Features true
Garage Spaces 1.0
Amenities Available Boat Dock, Clubhouse, Party Room, Play Area, Pool
Roof Type Composition
Building
Lot Description Lake Front, Level, Many Trees
Entry Level Raised Ranch
Sewer Septic Tank
Water Public
Structure Type Brick Trim,Vinyl Siding
Schools
School District Winston
Others
HOA Fee Include Street
Ownership Private
Acceptable Financing Cash, Conventional, VA Loan
Listing Terms Cash, Conventional, VA Loan

NEARBY SCHOOLS
