


36636 69 HWY, Bethany, MO 64424
See all 9 photos
36636 69 HWY, Bethany, MO 64424
REQUEST A TOUR If you would like to see this home without being there in person, select the "Virtual Tour" option and your advisor will contact you to discuss available opportunities.
In-PersonVirtual Tour
Listed by Tanya Burns • RE/MAX Town and Country
$ 798,000
Est. payment /mo
Save
New

36636 69 HWY Bethany, MO 64424

1 Bed

1 Bath

980 SqFt


UPDATED:

Key Details

Property Type Single Family Home

Sub Type Single Family Residence

Listing Status Active

Purchase Type For Sale

Square Footage 980 sqft

Price per Sqft $814

MLS Listing ID 2647559

Style Contemporary,Other

Bedrooms 1

Full Baths 1

Year Built 2024

Annual Tax Amount $1,716

Lot Size 50.000 Acres

Acres 50.0

Property Sub-Type Single Family Residence

Source hmls

Property Description

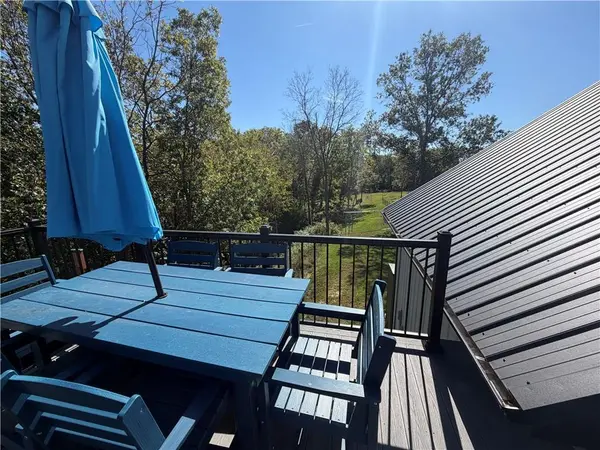
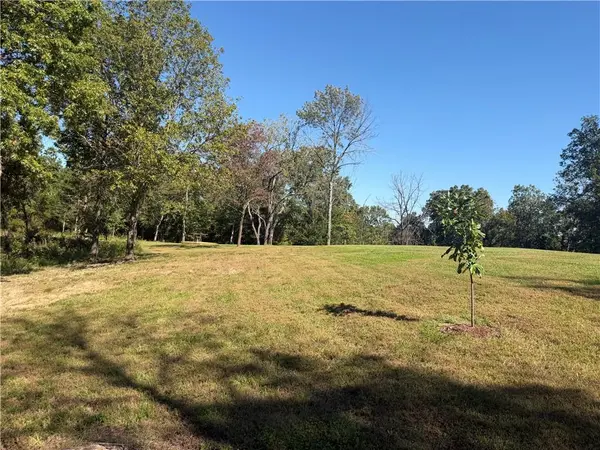
ONE-OF-A-KIND 50-ACRE RETREAT IN WILDWOOD VILLAGE! Dreaming of a peaceful escape surrounded by nature, wildlife, and endless opportunities to explore? This incredible property is truly something special! Follow the trails and discover a whole new world of towering trees, breathtaking old-growth forest, and peaceful natural surroundings. Low-lying wetland areas attract ducks and other wildlife, while deer and turkey are abundant throughout the property. Whether you enjoy hunting, exploring on your side-by-side, walking the trails, or simply soaking in nature, this property offers it all! Imagine your own private retreat with four ponds, including one stocked with bass and bluegill, 16 grapevines, approximately 50 fruit trees, a dedicated garden area, and a 12' x 16' greenhouse constructed with 2x6 walls! Some fruit trees are still maturing, with potential production in the next year or two. Built in 2024, the property offers approximately 980 square feet of finished upper-level living space, featuring a comfortable one-bedroom, one-bath suite with attractive LVP flooring. Beautiful open concept with kitchen appl staying along with some furnishings. Step onto the beautiful composite deck overlooking the woods, where you can enjoy your morning coffee, watch wildlife, and take in the peaceful views! The spacious 42' x 34' attached three-car garage features finished concrete floors, insulation, spray foam, heating and cooling. Additional features include low-maintenance metal siding, propane furnace, and an outdoor 50-amp hookup. This is more than 50 acres—it's your own private outdoor paradise! From the whimsical forest and scenic ponds to the abundant wildlife and established plantings, properties with this much character and natural beauty are hard to find. Come explore this incredible Wildwood Village retreat and experience the magic for yourself! Professional pictures are coming soon!

Location

State MO

County Harrison

Rooms

Basement Slab

Interior

Heating Forced Air, Propane

Cooling Electric

Fireplace N

Appliance Dryer, Microwave, Refrigerator, Electric Range, Washer, Water Softener

Laundry Laundry Room

Exterior

Parking Features true

Garage Spaces 3.0

Roof Type Metal

Building

Entry Level Other

Sewer Lagoon

Water PWS Dist

Structure Type Frame,Metal Siding

Schools

School District South Harrison

Others

Ownership Private

Acceptable Financing Cash, Conventional, FHA, VA Loan

Listing Terms Cash, Conventional, FHA, VA Loan


Heartland MLS KS / Southeast Kansas AOR

NEARBY SCHOOLS

Ready to Tour This Home?

36636 69 HWY

jana hs

GET MORE INFORMATION

Name
Phone*
Message
