

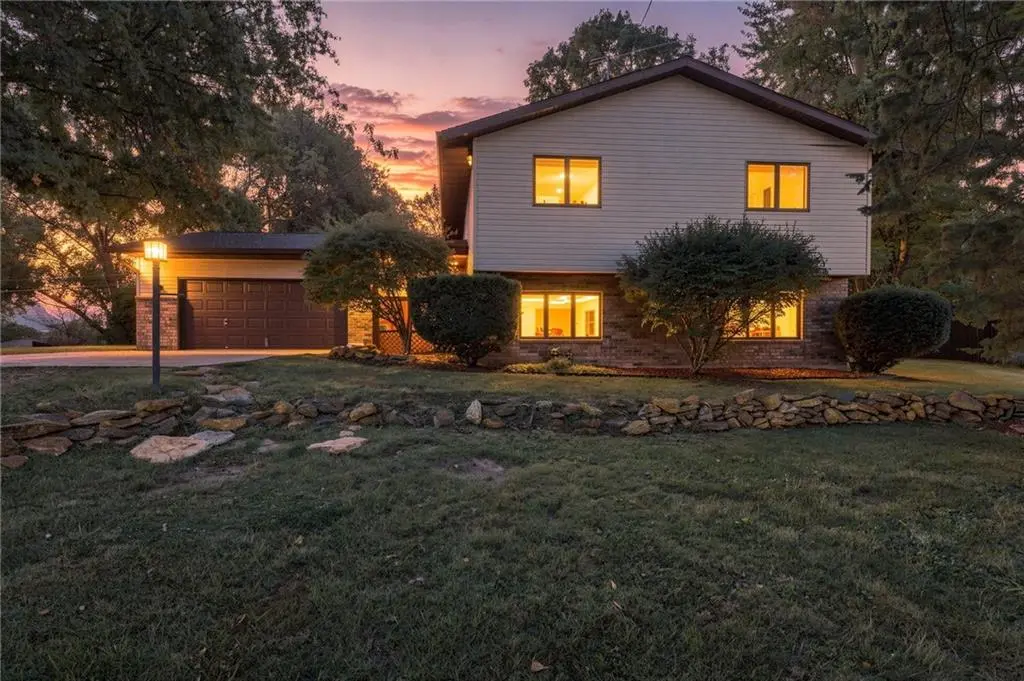



124 SE 215th RD Warrensburg, MO 64093
4 Beds
3 Baths
2,688 SqFt
UPDATED:
Key Details
Property Type Single Family Home
Sub Type Single Family Residence
Listing Status Active
Purchase Type For Sale
Square Footage 2,688 sqft
Price per Sqft $124
Subdivision Green Acres
MLS Listing ID 2647459
Bedrooms 4
Full Baths 3
HOA Fees $100/ann
Annual Tax Amount $1,868
Lot Size 0.770 Acres
Acres 0.77
Property Sub-Type Single Family Residence
Source hmls
Property Description
Inside, you'll find a comfortable, open layout with custom Kraftmaid solid oak cabinetry, quartz countertops in the kitchen and bathrooms, and convenient pullout kitchen shelving. The finished garden-level basement offers additional living space with a gas fireplace, wet bar, and built-in office area. Additional highlights include Andersen triple-pane windows, a reverse osmosis system, a jetted bathtub in the guest bathroom, and an oversized, finished, fully insulated two-car garage with shelving and a long workbench.
Major mechanical systems, including the water heater, furnace, and air conditioning, have all been updated within the last few years, and the roof is only 6 years old, providing added peace of mind for the next owner. With its generous lot size, thoughtful features, and convenient Warrensburg location, this property offers a great combination of space, comfort, and functionality. Please refer to the supplements for a full list of property features, information, and updates. Don't miss your opportunity to make it yours!
Location
State MO
County Johnson
Rooms
Basement Finished
Interior
Heating Central Gas
Cooling Electric
Flooring Carpet, Wood
Fireplaces Number 1
Fireplace Y
Exterior
Parking Features true
Garage Spaces 2.0
Roof Type Other
Building
Entry Level 2 Stories
Sewer Public Sewer
Water Public
Structure Type Other
Schools
School District Warrensburg R-Vi
Others
Ownership Private
Acceptable Financing Cash, Conventional, FHA, VA Loan
Listing Terms Cash, Conventional, FHA, VA Loan

NEARBY SCHOOLS
