



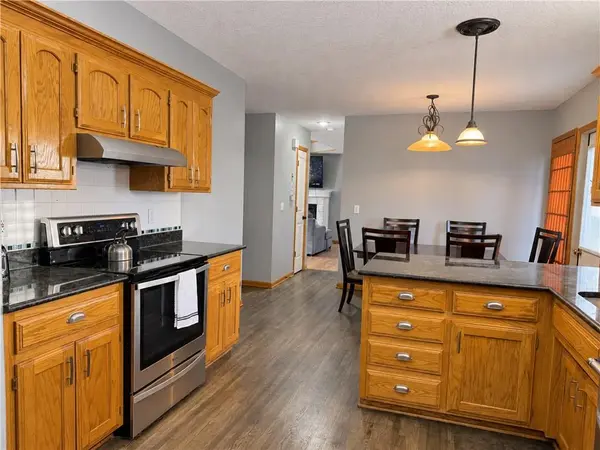



1001 Peggy DR Greenwood, MO 64034
4 Beds
3 Baths
1,756 SqFt
UPDATED:
Key Details
Property Type Single Family Home
Sub Type Single Family Residence
Listing Status Active
Purchase Type For Sale
Square Footage 1,756 sqft
Price per Sqft $219
Subdivision Village Highlands
MLS Listing ID 2647536
Bedrooms 4
Full Baths 2
Half Baths 1
Year Built 1996
Annual Tax Amount $3,453
Lot Size 0.352 Acres
Acres 0.35172176
Property Sub-Type Single Family Residence
Source hmls
Property Description
The main-level primary suite offers a private bathroom with a walk-in shower. The kitchen features granite countertops, stainless steel appliances, and a separate breakfast area, while an additional dining area adjoins the living room.
Step outside to a fully fenced backyard and a generous side yard with plenty of space for outdoor activities and play. An oversized two-car garage and a full unfinished basement offer ample storage and room for hobbies, recreation, or future finishing.
Furnishings are available for purchase with the home, including both dining tables, three king-size bedroom sets, two twin-over-full bunk beds, a sectional sofa, decorative plants, and more. The refrigerator, washer, and dryer may also be included.
With flexible living spaces, thoughtful architectural details, and room to grow inside and out, this home is ready for its next chapter!
Location
State MO
County Jackson
Rooms
Basement Full
Interior
Interior Features Ceiling Fan(s)
Heating Central Gas
Cooling Electric
Flooring Wood
Fireplaces Number 1
Fireplaces Type Gas, Heat Circulator
Fireplace Y
Appliance Disposal, Exhaust Fan, Electric Range
Laundry Main Level
Exterior
Parking Features true
Garage Spaces 2.0
Roof Type Composition
Building
Entry Level 1.5 Stories
Sewer Public Sewer
Water Public
Structure Type Frame
Schools
Middle Schools Pleasant Hill
High Schools Lee'S Summit
School District Lee'S Summit
Others
Ownership Private
Acceptable Financing Cash, Conventional, FHA, VA Loan
Listing Terms Cash, Conventional, FHA, VA Loan

NEARBY SCHOOLS
