



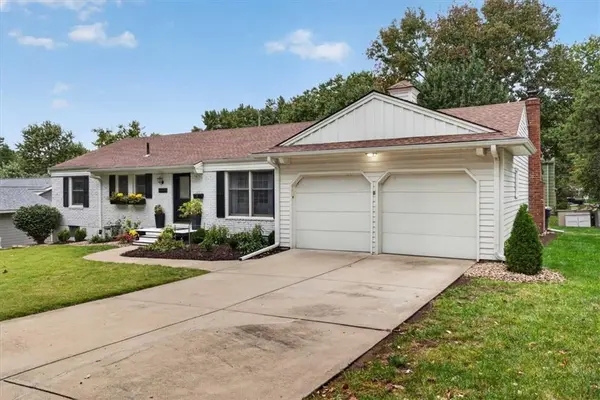



11520 Walnut ST Kansas City, MO 64131
3 Beds
2 Baths
1,750 SqFt
UPDATED:
Key Details
Property Type Single Family Home
Sub Type Single Family Residence
Listing Status Coming Soon
Purchase Type For Sale
Square Footage 1,750 sqft
Price per Sqft $225
Subdivision Red Bridge
MLS Listing ID 2647161
Style Traditional
Bedrooms 3
Full Baths 2
HOA Fees $75/ann
Year Built 1962
Annual Tax Amount $4,173
Lot Size 0.255 Acres
Acres 0.25541782
Property Sub-Type Single Family Residence
Source hmls
Property Description
Some homes simply stand apart, and this beautifully remodeled 3-bedroom, 2-bath ranch is one of them! Thoughtfully reimagined with quality, style, and enduring appeal, this exceptional home offers a level of finish and attention to detail that is immediately apparent.
Rich hardwood floors flow throughout, complementing the sophisticated color palette, beautifully appointed living spaces, and abundant natural light. The gorgeous, fully remodeled kitchen is a showpiece, featuring crisp white cabinetry, elegant countertops, stainless steel appliances, and refined gold hardware. Both bathrooms have been beautifully transformed with designer-inspired finishes, including a spectacular walk-in shower with marble-look tile and elegant gold accents.
The inviting floor plan offers two distinct living areas, including a charming family room anchored by a painted brick fireplace and custom built-ins. Every room reflects a thoughtful balance of classic character and fresh, sophisticated design. The unfinished walkout basement provides storage and exciting possibilities for future finishing. The beauty continues outdoors, where manicured landscaping, mature shade trees, and a spacious patio create a lovely setting for relaxing or entertaining. The handsome brick exterior, welcoming entry, and attached two-car garage add to the impressive curb appeal.
Located in the sought-after Red Bridge area, with convenient access to State Line Road, Holmes Road, shopping, and dining.
Meticulously maintained by a discerning owner, this is far more than an ordinary remodel. It's a beautifully curated home where exceptional improvements, inviting spaces, and unmistakable pride of ownership come together. A complete list of updates and upgrades is available upon request. Simply gorgeous, inside and out!
Location
State MO
County Jackson
Rooms
Other Rooms Main Floor BR, Main Floor Primary Bedroom
Basement Concrete, Full, Walk-Out Access
Interior
Interior Features Central Vacuum, Pantry
Heating Forced Air
Cooling Electric
Flooring Ceramic Floor, Wood
Fireplaces Number 1
Fireplaces Type Family Room, Gas
Fireplace Y
Appliance Dishwasher, Disposal, Dryer, Humidifier, Microwave, Refrigerator, Built-In Oven, Electric Range, Washer
Laundry In Basement
Exterior
Parking Features true
Garage Spaces 2.0
Fence Metal
Roof Type Composition
Building
Lot Description City Limits, City Lot, Many Trees
Entry Level Ranch
Sewer Public Sewer
Water Public
Structure Type Frame,Metal Siding
Schools
Elementary Schools Red Bridge
Middle Schools Center
High Schools Center
School District Kansas City Mo
Others
Ownership Private
Acceptable Financing Cash, Conventional, FHA, VA Loan
Listing Terms Cash, Conventional, FHA, VA Loan

NEARBY SCHOOLS
