


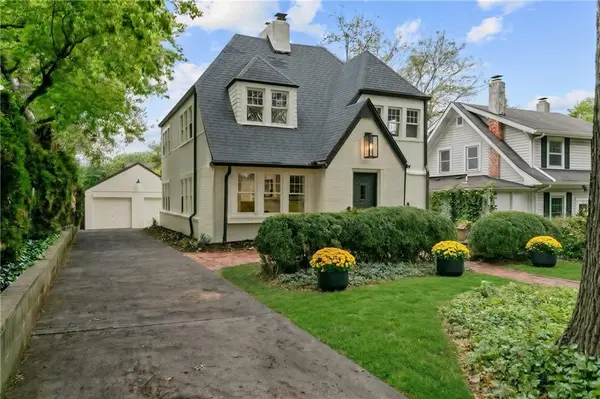



5616 Wyandotte ST Kansas City, MO 64113
4 Beds
3 Baths
1,744 SqFt
UPDATED:
Key Details
Property Type Single Family Home
Sub Type Single Family Residence
Listing Status Coming Soon
Purchase Type For Sale
Square Footage 1,744 sqft
Price per Sqft $415
Subdivision South Country Side
MLS Listing ID 2647656
Style Tudor
Bedrooms 4
Full Baths 2
Half Baths 1
HOA Fees $75/Semi-Annually
Year Built 1922
Annual Tax Amount $5,114
Lot Size 6,754 Sqft
Acres 0.1550505
Property Sub-Type Single Family Residence
Source hmls
Property Description
Formal living and dining areas flow into the newly designed spacious Kitchen, which features a huge island w plenty of seating for friends and family. This is the perfect gathering place for entertaining! Custom cabinetry and floating shelves complemented by marble backsplash add a flare of elegnace. Champagne hardware accent the quartz countertops. Don't miss the full pantry and charming butlers pantry area just off the kitchen. Just off the kitchen and dining area it the access to the back yard and private garage. As you make your way upstairs the primary ensuite includes a spacious primary bathroom with a walk in marble shower and a double vanity. The bedrooms each possess distinct character, including one large bedroom with its own fireplace. The main floor bedroom offers a separate entrance and a large closet or mudroom, while a laundry room is situated off the landing at the top of the staircase.
Functional utility is supported by a sump pump, a new sewer line, new electrical, and new plumbing. Outside, a large 2 car garage is accompanied by a long private drive. The property is situated across from a large open green space, with additional green space behind the home, all enhanced by landscaping. Walk to Brookside shops Crestwood eateries or Country Club Plaza shopping. Just Blocks away from Iconic Loose Park! This is truly a Brookside Beauty!
Location
State MO
County Jackson
Rooms
Other Rooms Mud Room, Office
Basement Stone/Rock, Sump Pump, Walk-Out Access
Interior
Interior Features Kitchen Island, Pantry
Heating Natural Gas
Cooling Electric
Flooring Tile, Wood
Fireplaces Number 2
Fireplace Y
Exterior
Parking Features true
Garage Spaces 2.0
Roof Type Composition
Building
Entry Level 2 Stories
Water Public
Structure Type Concrete,Stucco
Schools
School District Kansas City Mo
Others
Ownership Private
Acceptable Financing Buy Down, Cash, Conventional, FHA, VA Loan
Listing Terms Buy Down, Cash, Conventional, FHA, VA Loan

NEARBY SCHOOLS
