


26263 W 111TH TER, Olathe, KS 66061
See all 69 photos
26263 W 111TH TER, Olathe, KS 66061
REQUEST A TOUR If you would like to see this home without being there in person, select the "Virtual Tour" option and your agent will contact you to discuss available opportunities.
In-PersonVirtual Tour
Listed by Teresa Hoffman • Keller Williams Realty Partners Inc.
$ 825,000
Est. payment /mo
Save
New

26263 W 111TH TER Olathe, KS 66061

5 Beds

5 Baths

4,576 SqFt


UPDATED:

Key Details

Property Type Single Family Home

Sub Type Single Family Residence

Listing Status Active

Purchase Type For Sale

Square Footage 4,576 sqft

Price per Sqft $180

Subdivision Cedar Creek- Cedar Glen

MLS Listing ID 2647398

Style Traditional

Bedrooms 5

Full Baths 4

Half Baths 1

Year Built 2001

Annual Tax Amount $9,626

Lot Size 0.388 Acres

Acres 0.38813132

Lot Dimensions 249.51x88.7

Property Sub-Type Single Family Residence

Source hmls

Property Description

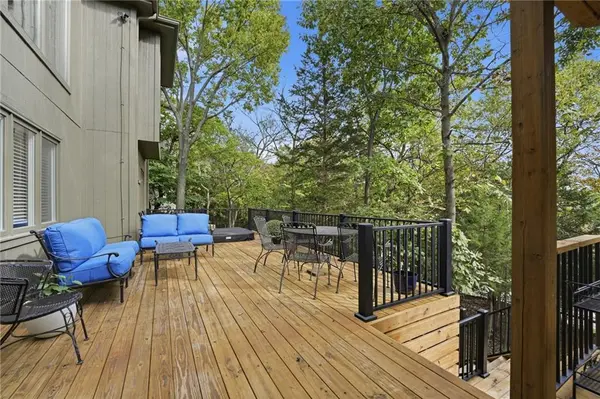
A PRIVATE, PICTURESQUE RETREAT IN CEDAR CREEK! Nestled on an exceptional treed walkout lot, this ½-story home with a newer roof and newer high efficiency HVAC offers the perfect combination of privacy, inviting living spaces, and incredible outdoor entertaining areas. The setting feels like your own private getaway! Step inside to a stunning formal living room featuring floor-to-ceiling windows that frame the gorgeous backyard views, a fireplace, and custom built-ins. The spacious kitchen is designed for everyday living and entertaining, with brand new quartz countertops and backsplash, abundant cabinetry, a center island, and walk-in pantry. Just beyond, the inviting hearth room features a stone fireplace...perfect for cozy mornings or relaxing evenings at home. The adjoining breakfast area offers yet another opportunity to enjoy the peaceful, wooded views. The main-level primary suite provides a comfortable retreat with two walk-in closets. Upstairs, you'll find three generously sized bedrooms, each with its own walk-in closet, two full baths, and a versatile loft with a built-in workspace. The impressive walkout lower level features a spacious family room features another stone fireplace and built-ins, while additional areas provide plenty of room for a pool table, gaming, and play space. A recently updated wet bar makes hosting effortless, and the fifth bedroom and additional bathroom offers flexibility for guests, a home gym, or whatever fits your lifestyle. The spectacular new two-level deck creates multiple spaces for dining, entertaining, and unwinding, complete with a hot tub and covered seating area. Below, the fenced backyard offers a peaceful firepit setting amongst the mature trees. Upgraded landscaping and outdoor lighting in the front makes the entire location just as magical in the evening. Cedar Creek offers 3 pools, tennis/pickleball, 65 acre lake, trails, and clubhouse - it's like living in a resort. This is a home you'll love coming home to!

Location

State KS

County Johnson

Rooms

Other Rooms Breakfast Room, Den/Study, Family Room, Formal Living Room, Main Floor Primary Bedroom

Basement Basement BR, Finished, Walk-Out Access

Interior

Interior Features Kitchen Island, Pantry, Walk-In Closet(s), Wet Bar

Heating Central Gas, Zoned

Cooling Electric, Zoned

Flooring Carpet, Tile, Wood

Fireplaces Number 3

Fireplaces Type Family Room, Hearth Room, Living Room

Fireplace Y

Appliance Cooktop, Dishwasher, Disposal, Microwave, Refrigerator, Built-In Oven

Laundry Laundry Room, Off The Kitchen

Exterior

Exterior Feature Hot Tub

Parking Features true

Garage Spaces 3.0

Fence Metal

Amenities Available Clubhouse, Exercise Room, Party Room, Play Area, Sauna, Pool, Tennis Court(s), Trail(s)

Roof Type Composition

Building

Lot Description City Lot, Cul-De-Sac, Sprinkler-In Ground, Many Trees

Entry Level 1.5 Stories

Sewer Public Sewer

Water City/Public - Verify

Structure Type Stone Trim,Stucco & Frame

Schools

Elementary Schools Cedar Creek

Middle Schools Mission Trail

High Schools Olathe West

School District Olathe

Others

Ownership Private

Acceptable Financing Cash, Conventional, FHA, VA Loan

Listing Terms Cash, Conventional, FHA, VA Loan


Heartland MLS KS / Southeast Kansas AOR

NEARBY SCHOOLS

Ready to Tour This Home?

26263 W 111TH TER

jana hs

GET MORE INFORMATION

Name
Phone*
Message
