


11134 E 9th ST #S, Independence, MO 64054
See all 19 photos
11134 E 9th ST #S, Independence, MO 64054
REQUEST A TOUR If you would like to see this home without being there in person, select the "Virtual Tour" option and your advisor will contact you to discuss available opportunities.
In-PersonVirtual Tour
Listed by Dani Beyer Team • Keller Williams KC North
$ 150,000
Est. payment /mo
Save
New

11134 E 9th ST #S Independence, MO 64054

3 Beds

1 Bath

816 SqFt


UPDATED:

Key Details

Property Type Single Family Home

Sub Type Single Family Residence

Listing Status Active

Purchase Type For Sale

Square Footage 816 sqft

Price per Sqft $183

Subdivision Fairmount Highlands

MLS Listing ID 2647983

Style Traditional

Bedrooms 3

Full Baths 1

Year Built 1950

Annual Tax Amount $1,029

Lot Size 0.290 Acres

Acres 0.2899908

Property Sub-Type Single Family Residence

Source hmls

Property Description

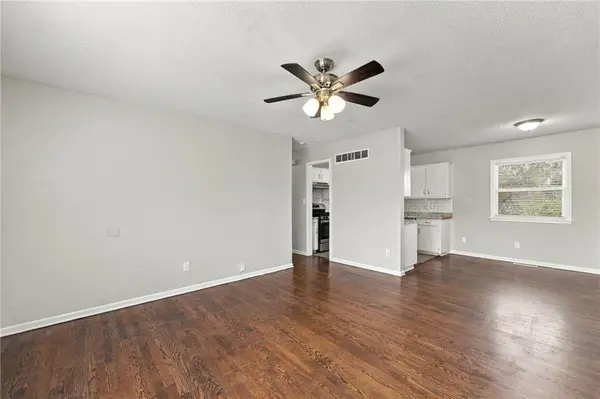
Affordable, move-in ready, and full of potential! This 3-bedroom, 1-bath ranch is a great opportunity for first-time homebuyers or investors looking to add to their portfolio. Step inside to find beautiful hardwood floors, neutral paint colors, and plenty of natural light throughout. The spacious living room opens to the dining area, creating a comfortable and functional layout. The kitchen features white cabinetry, updated countertops, stainless steel appliances, and a stylish subway tile backsplash. All three bedrooms feature hardwood flooring, while the full bathroom includes a tiled tub and shower surround. Outside, enjoy a spacious yard with mature trees, a partially fenced area, and a one-car attached garage with additional driveway parking. With its practical single-level layout, inviting interior, and attractive price point, this home is ready for its next owner!

Location

State MO

County Jackson

Rooms

Other Rooms Fam Rm Main Level, Main Floor BR, Main Floor Primary Bedroom, Recreation Room

Basement Concrete, Walk-Out Access

Interior

Heating Natural Gas

Cooling Electric

Fireplace N

Exterior

Parking Features true

Garage Spaces 1.0

Roof Type Composition

Building

Lot Description Cul-De-Sac, Many Trees

Entry Level Ranch

Sewer Public Sewer

Water Public

Structure Type Metal Siding

Schools

School District Independence

Others

Ownership Private

Acceptable Financing Cash, Conventional, FHA, VA Loan

Listing Terms Cash, Conventional, FHA, VA Loan


Heartland MLS KS / Southeast Kansas AOR

NEARBY SCHOOLS

Ready to Tour This Home?

11134 E 9th ST #S

jana hs

GET MORE INFORMATION

Name
Phone*
Message
