



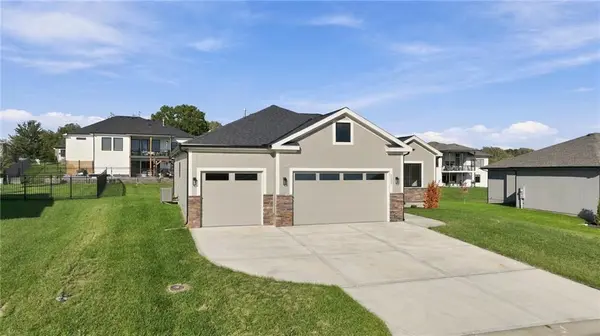


2605 NE Crestview ST Blue Springs, MO 64029
4 Beds
3 Baths
2,836 SqFt
UPDATED:
Key Details
Property Type Single Family Home
Sub Type Single Family Residence
Listing Status Active
Purchase Type For Sale
Square Footage 2,836 sqft
Price per Sqft $193
Subdivision Adams Pointe Village
MLS Listing ID 2648405
Style Traditional
Bedrooms 4
Full Baths 3
HOA Fees $375/ann
Year Built 2026
Annual Tax Amount $170
Lot Size 0.273 Acres
Acres 0.27332416
Property Sub-Type Single Family Residence
Source hmls
Property Description
Step inside and discover the appeal of brand-new construction, where modern finishes and thoughtful design come together to create a home you'll love! The kitchen features beautiful quartz countertops, while the spacious primary suite offers a private retreat complete with a walk-in closet. The finished lower level adds even more room to spread out, featuring an additional bedroom and full bathroom, perfect for guests, extended family, or simply enjoying extra living space.
Love spending time outdoors? The covered patio is the perfect spot to relax, entertain, or enjoy your morning coffee! A spacious 3-car garage provides plenty of room for vehicles, storage, and more.
And here's what truly sets this home apart — THE VALUE! Priced at just $549,000, this beautiful new construction home is currently offered at a lower price than other new homes in the subdivision! Why pay more when you can have the space, style, and benefits of brand-new construction at such an attractive price?
Fresh, beautiful, move-in ready, and priced to get your attention! Schedule your private showing today and see why Jensen's Place might just be the perfect place to call HOME!
Location
State MO
County Jackson
Rooms
Basement Basement BR, Concrete, Finished, Full, Sump Pump
Interior
Interior Features Ceiling Fan(s), Custom Cabinets, Pantry
Heating Natural Gas
Cooling Electric
Flooring Carpet, Ceramic Floor, Luxury Vinyl
Fireplaces Number 1
Fireplaces Type Family Room
Fireplace Y
Appliance Cooktop, Dishwasher, Disposal, Microwave, Electric Range
Laundry Dryer Hookup-Ele, Main Level
Exterior
Parking Features true
Garage Spaces 3.0
Roof Type Composition
Building
Lot Description City Limits, City Lot
Entry Level Ranch,Reverse 1.5 Story
Sewer Public Sewer
Water Public
Structure Type Stone Veneer,Stucco
Schools
Elementary Schools Matthews
Middle Schools Grain Valley North
High Schools Grain Valley
School District Grain Valley
Others
Ownership Private
Acceptable Financing Cash, Conventional, FHA, VA Loan
Listing Terms Cash, Conventional, FHA, VA Loan
Virtual Tour https://show.tours/vp3VBtwp?b=0

NEARBY SCHOOLS
