


13408 Pennsylvania CT, Kansas City, MO 64145
See all 32 photos
13408 Pennsylvania CT, Kansas City, MO 64145
REQUEST A TOUR If you would like to see this home without being there in person, select the "Virtual Tour" option and your agent will contact you to discuss available opportunities.
In-PersonVirtual Tour
Listed by Amy Greif • Compass Realty Group
$ 550,000
Est. payment /mo
Save
Open Sun 1PM-3PM

13408 Pennsylvania CT Kansas City, MO 64145

3 Beds

3 Baths

3,232 SqFt


Open House

Sun Nov 01, 1:00pm - 3:00pm

UPDATED:

Key Details

Property Type Single Family Home

Sub Type Single Family Residence

Listing Status Active

Purchase Type For Sale

Square Footage 3,232 sqft

Price per Sqft $170

Subdivision Newcastle

MLS Listing ID 2649482

Style Traditional

Bedrooms 3

Full Baths 3

HOA Fees $205/mo

Year Built 2004

Annual Tax Amount $6,966

Lot Size 10608.000 Acres

Acres 10608.0

Lot Dimensions 52x136x94x161

Property Sub-Type Single Family Residence

Source hmls

Property Description

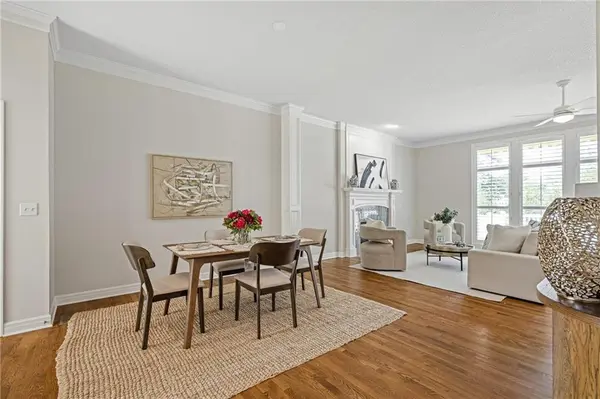
Approximately $75,000 in improvements, a rare three-car garage in Newcastle, and two expansive decks overlooking a canopy of trees make this home a standout. New hardwood flooring and carpet, fresh interior paint, and a refreshed kitchen with new countertops, backsplash, and appliances bring a fresh, cohesive feel throughout. The sunroom is an inviting retreat, featuring automatic blinds and its own mini-split system for heating and cooling—perfect for morning coffee or unwinding among the treetops. The completely updated primary bath offers new tile, vanities, and a soaking tub. The finished lower level provides flexible space for gathering, relaxing, and working from home, complete with new cabinetry, a bar, and a dedicated workspace. Two large rear decks extend the living space outdoors, where leafy views create a peaceful backdrop. The lower deck features a ceiling system that keeps rain from filtering through the deck above, offering a sheltered outdoor escape with potential for future screening. Thoughtful updates, exceptional garage space, and inviting indoor and outdoor living—an uncommon combination in Newcastle.

Location

State MO

County Jackson

Rooms

Other Rooms Breakfast Room, Enclosed Porch, Main Floor Primary Bedroom, Media Room

Basement Basement BR, Finished, Walk-Out Access

Interior

Interior Features Ceiling Fan(s), Walk-In Closet(s)

Heating Forced Air, Heatpump/Gas

Cooling Electric, Heat Pump

Flooring Carpet, Wood

Fireplaces Number 2

Fireplaces Type Family Room, Gas, Living Room

Equipment Back Flow Device

Fireplace Y

Appliance Dishwasher, Disposal, Microwave, Electric Range

Laundry Laundry Room, Main Level

Exterior

Parking Features true

Garage Spaces 3.0

Amenities Available Trail(s)

Roof Type Composition

Building

Lot Description Adjoin Greenspace, Cul-De-Sac, Sprinkler-In Ground, Many Trees

Entry Level Reverse 1.5 Story

Sewer Public Sewer

Water Public

Structure Type Stucco

Schools

School District Grandview

Others

HOA Fee Include Lawn Service,Management,Snow Removal

Ownership Private

Acceptable Financing Cash, Conventional

Listing Terms Cash, Conventional


Heartland MLS KS / Southeast Kansas AOR

NEARBY SCHOOLS

Ready to Tour This Home?

13408 Pennsylvania CT

jana hs

GET MORE INFORMATION

Name
Phone*
Message
