

10412 W 142nd ST Overland Park, KS 66221
4 Beds
3 Baths
3,671 SqFt
UPDATED:
Key Details
Property Type Single Family Home
Sub Type Villa
Listing Status Coming Soon
Purchase Type For Sale
Square Footage 3,671 sqft
Price per Sqft $212
Subdivision Eagle Pointe
MLS Listing ID 2649367
Style Traditional
Bedrooms 4
Full Baths 3
HOA Fees $270/mo
Year Built 2006
Annual Tax Amount $9,578
Lot Size 10,018 Sqft
Acres 0.23
Property Sub-Type Villa
Source hmls
Property Description
Indoors, the taller ceilings create an open, airy feel, while plantation shutters, upgraded trim and taller baseboards showcase the attention to detail throughout. TWO main-level bedroom suites offer comfort and flexibility, with the second suite also making a fabulous home office.
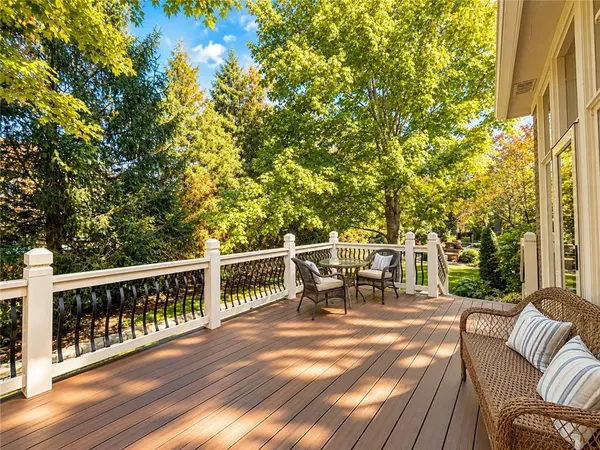
The open kitchen easily connects to the living spaces with a spacious island, vented gas range, wall oven and warming drawer. Whether a typical weeknight dinner, or hosting family & friends, it's a perfect layout. Step outside to the spacious, low-maintenance Trex deck in back, where mature trees and beautiful landscaping provide such a private setting outdoors.
The finished lower level offers additional room to spread out, with tall ceilings, an oversized family room with a fireplace, and a recreation room featuring a wet bar, beverage refrigerator and counter seating. Two additional bedrooms each have their own walk-in closet. Abundant unfinished space provides plenty of room for exercise equipment, a workshop and extensive storage.
Enjoy a lush lawn with a sprinkler system and the convenience of maintenance services that include mowing, trimming, fertilizing, mulching and snow removal—freeing up your time to ENJOY the lifestyle this sought-after Eagle Pointe community offers. See directions for additional NEARBY amenities that you'll LOVE.
Beautifully appointed spaces, exceptional privacy and an outstanding location—10412 W 142nd Street is one to see right away!
Location
State KS
County Johnson
Rooms
Other Rooms Den/Study, Entry, Exercise Room, Family Room, Formal Living Room, Main Floor BR, Main Floor Primary Bedroom, Recreation Room
Basement Basement BR, Egress Window(s), Finished, Full, Sump Pump
Interior
Interior Features Ceiling Fan(s), Kitchen Island, Pantry, Stained Cabinets, Vaulted Ceiling(s), Walk-In Closet(s), Wet Bar
Heating Forced Air
Cooling Electric
Flooring Carpet, Ceramic Floor, Wood
Fireplaces Number 2
Fireplaces Type Basement, Family Room, Gas Starter, Living Room, Recreation Room
Fireplace Y
Appliance Dishwasher, Disposal, Exhaust Fan, Microwave, Built-In Oven, Gas Range
Laundry Laundry Room, Main Level
Exterior
Parking Features true
Garage Spaces 3.0
Roof Type Composition
Building
Lot Description City Lot, Level, Sprinkler-In Ground, Many Trees
Entry Level Ranch,Reverse 1.5 Story
Sewer Public Sewer
Water Public
Structure Type Stucco
Schools
Elementary Schools Harmony
Middle Schools Harmony
High Schools Blue Valley Nw
School District Blue Valley
Others
HOA Fee Include Curbside Recycle,Lawn Service,Snow Removal,Trash
Ownership Estate/Trust

NEARBY SCHOOLS