


$875,000
For more information regarding the value of a property, please contact us for a free consultation.
17520 Emerald View DR Raymore, MO 64083
4 Beds
6 Baths
4,975 SqFt
Key Details
Sold Price $875,000
Property Type Single Family Home
Sub Type Single Family Residence
Listing Status Sold
Purchase Type For Sale
Square Footage 4,975 sqft
Price per Sqft $175
Subdivision Emerald View Estates
MLS Listing ID 2486880
Sold Date 08/05/24
Style Traditional
Bedrooms 4
Full Baths 4
Half Baths 2
Year Built 1991
Annual Tax Amount $4,440
Lot Size 6.830 Acres
Acres 6.83
Property Sub-Type Single Family Residence
Source hmls
Property Description
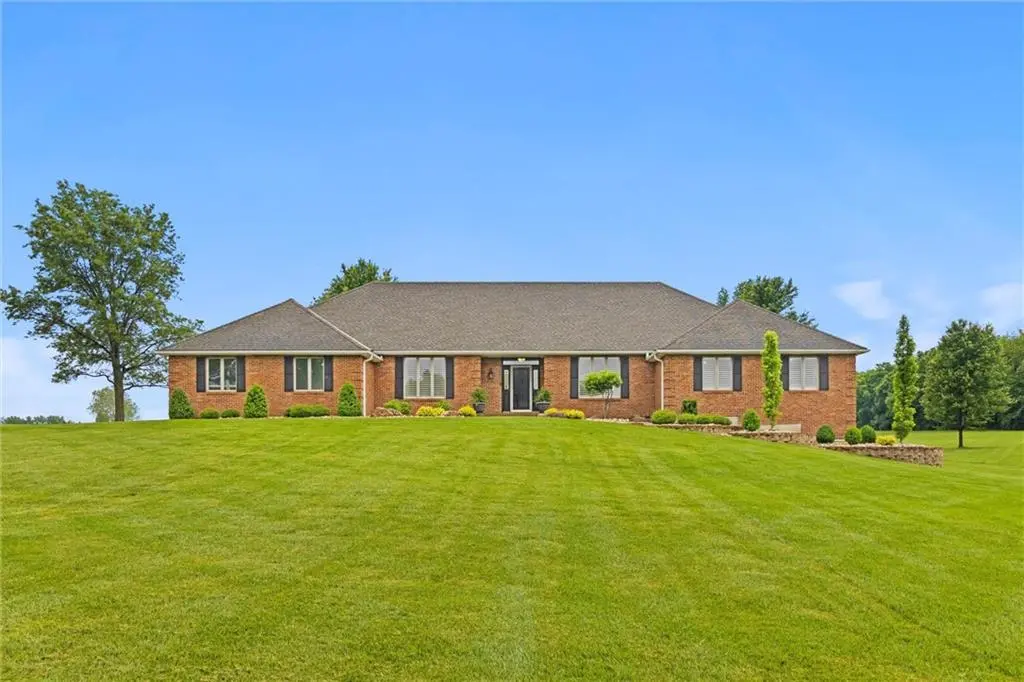
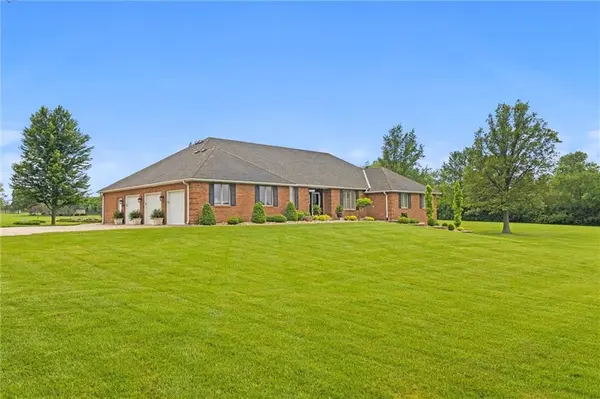
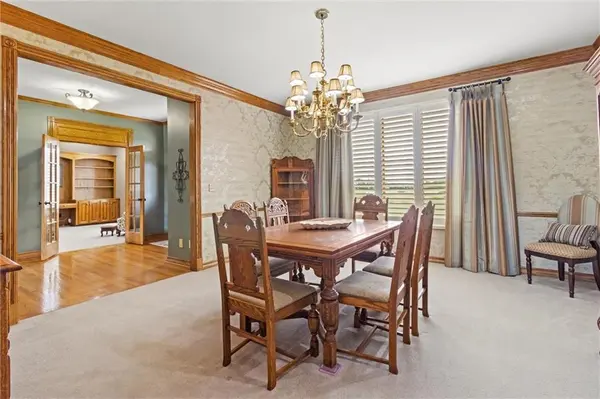
Welcome to this meticulously maintained, all-brick ranch nestled on 6.83 acres of serene land. Boasting 4,975 sq ft of living space, this home offers a perfect blend of comfort and luxury. The open floorplan on the main level is ideal for both relaxation and gatherings, highlighted by a generous kitchen with two pantries and newer appliances, a formal dining room, and a large living room with inviting fireplace. The primary bedroom is spacious with an updated bathroom featuring large shower tile floors, double vanity with built-ins and separate make-up desk. The finished lower level is an entertainer's dream, featuring a spacious family room with a cozy fireplace, a convenient kitchenette/bar, and a large bedroom with an en-suite bathroom. The oversized three-car garage is a car enthusiast's delight, complete with high end polyasparatic coating and built-in slat wall and cabinets (all done by Hello Garage) for optimal organization.
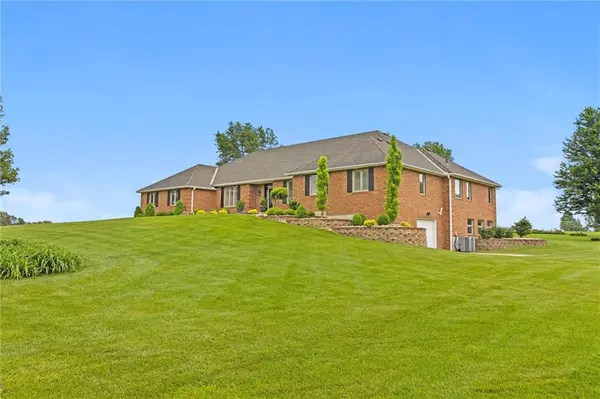
For those with additional storage needs, the basement includes a fourth car garage and huge storage room both also done with high end polyasparatic coating by Hello Garage, providing ample space for vehicles and other belongings. With its expansive living areas, thoughtful details, and picturesque acreage, this home offers a rare opportunity for comfortable, upscale living in a beautiful natural setting. ATT Fiber Internet available!
Location
State MO
County Cass
Rooms
Other Rooms Family Room, Office
Basement Basement BR, Finished
Interior
Interior Features Ceiling Fan(s), Kitchen Island, Pantry, Walk-In Closet(s), Wet Bar
Heating Forced Air
Cooling Electric
Flooring Carpet, Tile, Wood
Fireplaces Number 2
Fireplaces Type Basement, Living Room, Wood Burning
Fireplace Y
Appliance Dishwasher, Disposal, Double Oven, Microwave, Built-In Electric Oven, Trash Compactor
Laundry Laundry Room, Main Level
Exterior
Parking Features true
Garage Spaces 4.0
Roof Type Composition
Building
Lot Description Acreage, Wooded
Entry Level Ranch
Sewer Septic Tank
Water Public
Structure Type Brick,Frame
Schools
Elementary Schools Timber Creek
Middle Schools Raymore-Peculiar East
High Schools Raymore-Peculiar
School District Raymore-Peculiar
Others
Ownership Private
Acceptable Financing Cash, Conventional
Listing Terms Cash, Conventional
Read Less
Want to know what your home might be worth? Contact us for a FREE valuation!

Our team is ready to help you sell your home for the highest possible price ASAP

NEARBY SCHOOLS & BUSINESSES
