


$554,900
For more information regarding the value of a property, please contact us for a free consultation.
15245 Linden CT Bonner Springs, KS 66012
3 Beds
4 Baths
2,800 SqFt
Key Details
Sold Price $554,900
Property Type Single Family Home
Sub Type Single Family Residence
Listing Status Sold
Purchase Type For Sale
Square Footage 2,800 sqft
Price per Sqft $198
Subdivision Walnut Ridge Estates
MLS Listing ID 2589469
Sold Date 01/08/26
Style Colonial,Traditional
Bedrooms 3
Full Baths 3
Half Baths 1
HOA Fees $12/ann
Year Built 2005
Annual Tax Amount $7,193
Lot Size 0.560 Acres
Acres 0.56
Property Sub-Type Single Family Residence
Source hmls
Property Description
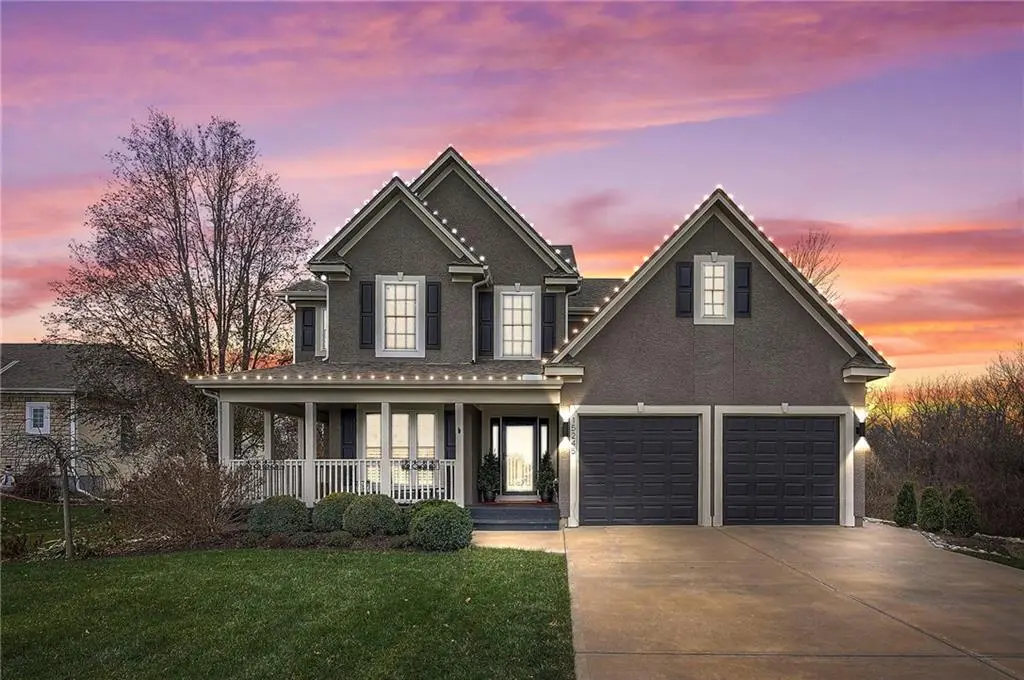
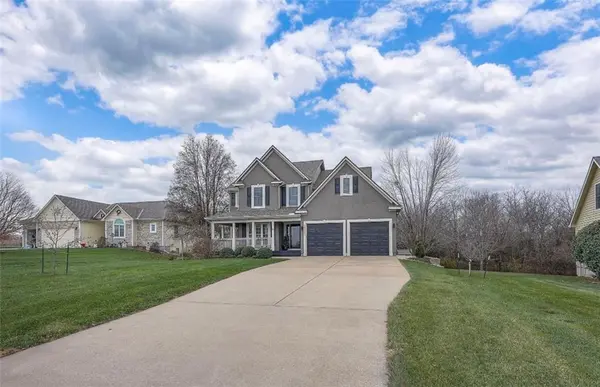
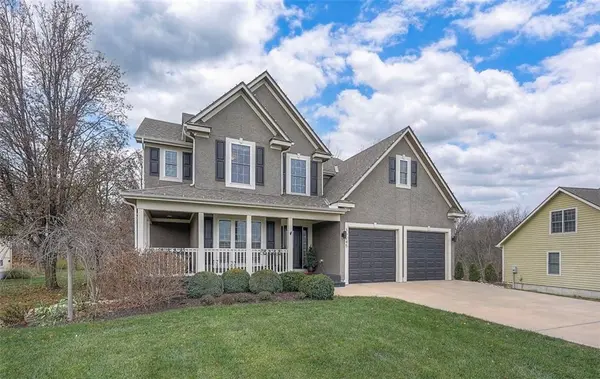
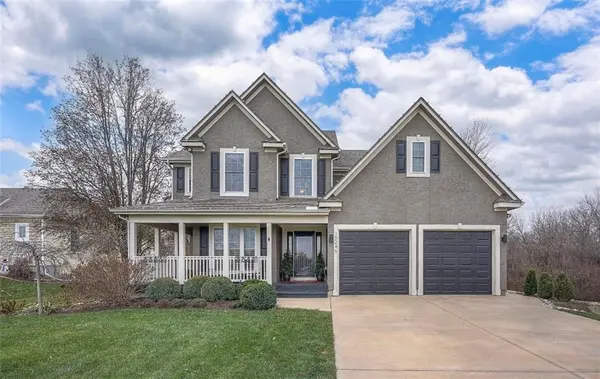
Beautiful two story home on just over half acre with updates throughout. if you want privacy and warmth this is your home. The list of upgrades goes on and on. Refinished hardwoods on main floor, refinished kitchen cabinets and new countertops. removed all carpet from main level and replaced with hardwoods. Replaced all carpet leading to basement level in last six months.New tile on basement floors, new trim and paint in basement. Tore out and replaced the mini bar, cabinets, countertops and sink. main level freshly painted. new sprinklers in front and side yards. new HVAC three years ago. new Tuff Shed installed three years ago. whole house humidifier, water softener and new toilet in basement. refinished cabinet and new counter top in basement bath.
Location
State KS
County Leavenworth
Rooms
Other Rooms Balcony/Loft, Fam Rm Main Level, Family Room, Formal Living Room, Office, Sun Room
Basement Basement BR, Finished, Full, Walk-Out Access
Interior
Interior Features Ceiling Fan(s), Kitchen Island, Pantry, Vaulted Ceiling(s), Walk-In Closet(s), Wet Bar
Heating Natural Gas
Cooling Electric
Flooring Carpet, Wood
Fireplaces Number 2
Fireplaces Type Basement, Great Room
Fireplace Y
Appliance Dishwasher, Disposal, Exhaust Fan, Microwave, Refrigerator, Electric Range, Stainless Steel Appliance(s)
Laundry Laundry Room, Upper Level
Exterior
Parking Features true
Garage Spaces 2.0
Roof Type Composition
Building
Lot Description Adjoin Greenspace, Cul-De-Sac, Pond(s), Many Trees
Entry Level 2 Stories
Sewer Public Sewer
Water Rural
Structure Type Stucco & Frame
Schools
Middle Schools Basehor-Linwood
High Schools Basehor-Linwood
School District Basehor-Linwood
Others
HOA Fee Include Partial Amenities
Ownership Other
Acceptable Financing Cash, Conventional, FHA, VA Loan
Listing Terms Cash, Conventional, FHA, VA Loan
Read Less
Want to know what your home might be worth? Contact us for a FREE valuation!

Our team is ready to help you sell your home for the highest possible price ASAP

NEARBY SCHOOLS & BUSINESSES
