


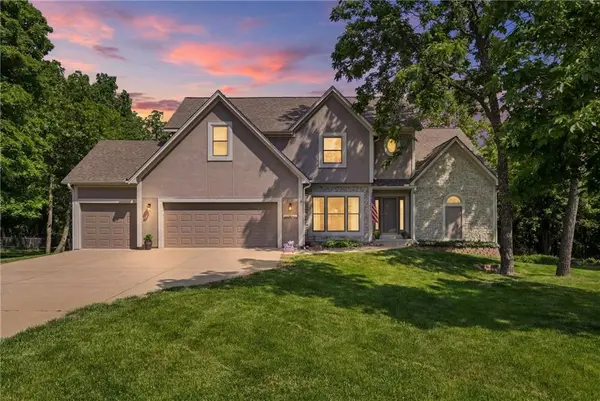
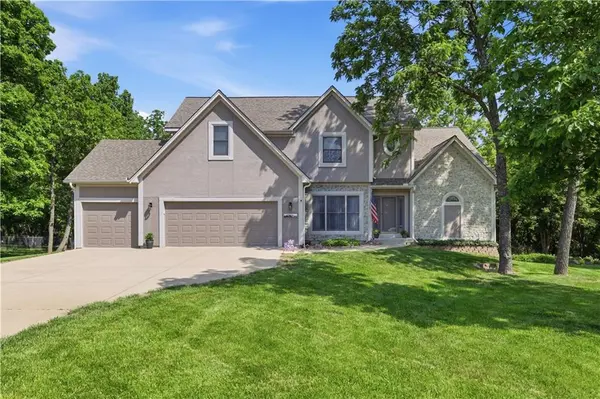
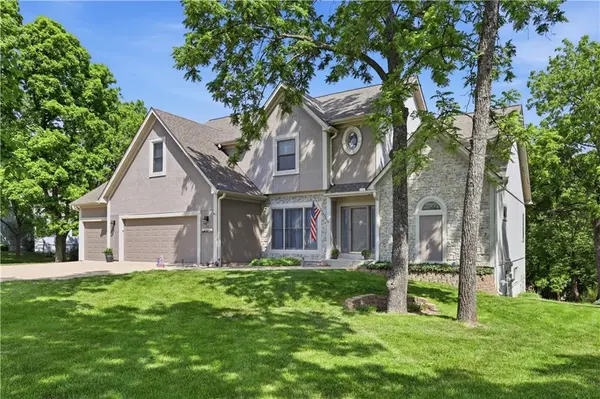

$625,000
For more information regarding the value of a property, please contact us for a free consultation.
14760 Timber LN Bonner Springs, KS 66012
4 Beds
4 Baths
2,711 SqFt
Key Details
Sold Price $625,000
Property Type Single Family Home
Sub Type Single Family Residence
Listing Status Sold
Purchase Type For Sale
Square Footage 2,711 sqft
Price per Sqft $230
Subdivision Timberlake
MLS Listing ID 2619666
Sold Date 07/08/26
Style Traditional
Bedrooms 4
Full Baths 3
Half Baths 1
HOA Fees $10/ann
Year Built 1996
Annual Tax Amount $7,444
Lot Size 1.030 Acres
Acres 1.03
Lot Dimensions 150' x 299'
Property Sub-Type Single Family Residence
Source hmls
Property Description
IMPECCABLY MAINTAINED 1.5 story home with timeless design details throughout, on a one acre lot! From the soaring ceilings to the warm, inviting layout, this home offers the perfect balance of open concept living while still providing comfortable separation of spaces. Updated granite countertops, hardwood floors, major system updates, central vac, & newer appliances make this home truly move-in ready. Featuring 4 bedrooms, 3.1 bathrooms, a non-conforming den/office, plus an upstairs loft ideal for a study, guest retreat, hobby space, or additional living area.
The walk-out basement offers exceptional flexibility for entertaining, or multi-generational living with a huge family room, separate bedroom, full kitchen, full bathroom, & an enormous workshop that could function as a 4th car garage. Main level 3-car garage includes tandem space allowing room for up to 4 vehicles. Two fireplaces add warmth & character, while the incredibly spacious closets provide storage rarely found at this price point.
Nestled on a 1 acre, beautiful lot backing to trees on a quiet dead-end street, this property offers peaceful country-style living just minutes from everything Kansas City has to offer with easy highway access. Located in the highly acclaimed Basehor-Linwood School District in Leavenworth County. HOA is only $125/year & includes walking trails, playground, & fishing pond. A rare opportunity to own a home with enduring style, thoughtful updates, amazing neighbors, & room for everyone to spread out comfortably. Home being sold as is for ease of sale. Home has been maintained above and beyond!
Location
State KS
County Leavenworth
Rooms
Other Rooms Balcony/Loft, Den/Study, Family Room, Main Floor Primary Bedroom, Recreation Room, Sitting Room, Workshop
Basement Concrete, Finished, Walk-Out Access
Interior
Interior Features Ceiling Fan(s), Central Vacuum, Kitchen Island, Pantry, Vaulted Ceiling(s), Walk-In Closet(s)
Heating Natural Gas
Cooling Electric
Flooring Carpet, Tile, Wood
Fireplaces Number 2
Fireplaces Type Basement, Family Room, Gas, Great Room, Kitchen, See Through
Equipment Fireplace Equip
Fireplace Y
Appliance Dishwasher, Disposal, Microwave, Electric Range
Laundry Off The Kitchen
Exterior
Parking Features true
Garage Spaces 4.0
Amenities Available Other, Play Area, Trail(s)
Roof Type Composition
Building
Lot Description Acreage, Estate Lot, Many Trees
Entry Level 1.5 Stories
Sewer Public Sewer
Water Public
Structure Type Board & Batten Siding,Stucco
Schools
High Schools Basehor-Linwood
School District Basehor-Linwood
Others
HOA Fee Include Management,Partial Amenities
Ownership Private
Acceptable Financing Cash, Conventional, FHA, USDA Loan, VA Loan
Listing Terms Cash, Conventional, FHA, USDA Loan, VA Loan
Special Listing Condition As Is
Read Less
Want to know what your home might be worth? Contact us for a FREE valuation!

Our team is ready to help you sell your home for the highest possible price ASAP

NEARBY SCHOOLS & BUSINESSES
