

$510,000
For more information regarding the value of a property, please contact us for a free consultation.
1709 Cambridge CIR Kearney, MO 64060
4 Beds
4 Baths
3,160 SqFt
Key Details
Sold Price $510,000
Property Type Single Family Home
Sub Type Single Family Residence
Listing Status Sold
Purchase Type For Sale
Square Footage 3,160 sqft
Price per Sqft $161
Subdivision Jamestowne Village
MLS Listing ID 2622922
Sold Date 08/25/26
Style Traditional
Bedrooms 4
Full Baths 3
Half Baths 1
HOA Fees $33/ann
Year Built 2005
Annual Tax Amount $5,068
Lot Size 0.370 Acres
Acres 0.36999542
Property Sub-Type Single Family Residence
Source hmls
Property Description
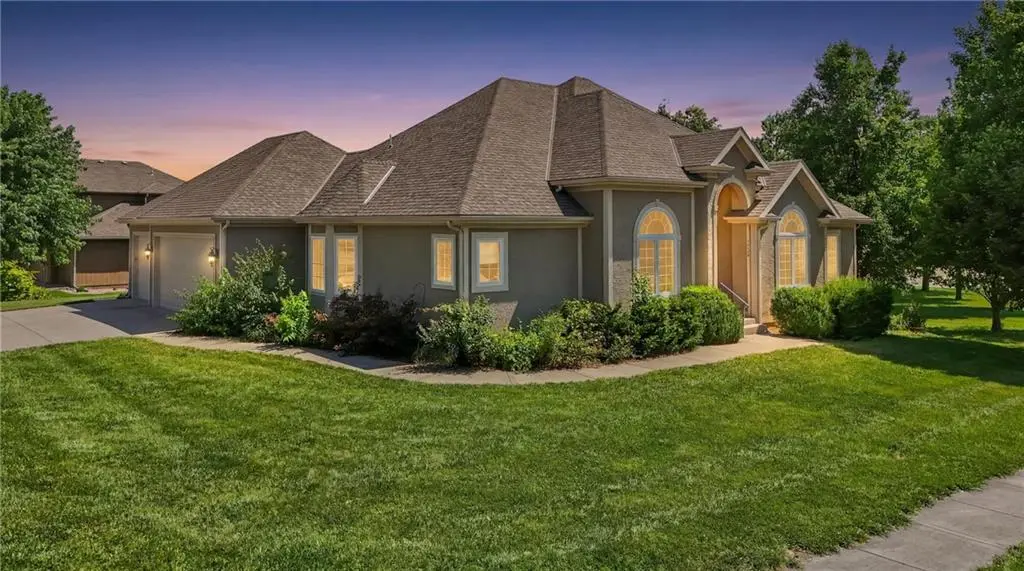
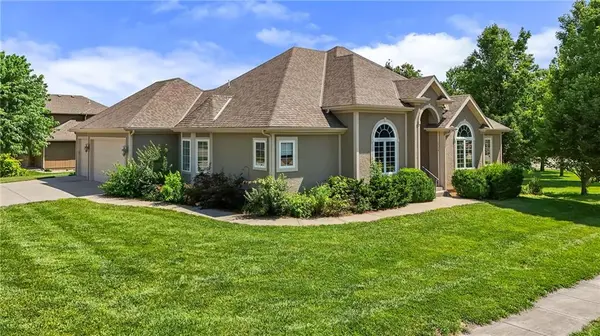
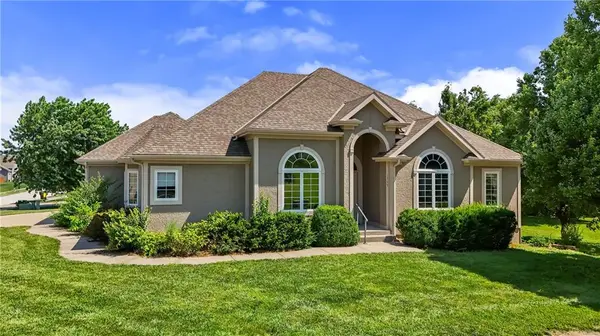
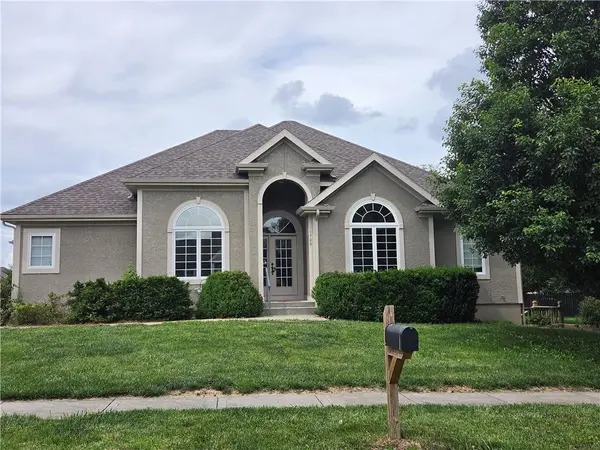
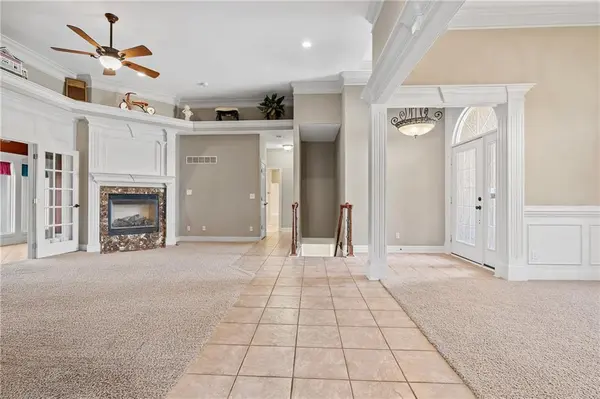
Main Floor Living! This one of a kind home on a corner lot is waiting for you to call it home! This spacious home has everything you could ever want. Share breakfast in the eat in kitchen with it's abundance of cabinets and then gather around the table in the formal dining area. Don't have a need for a formal dining? Use it as an office! Or a library! With 3 bedroom on the main level there is so much space the ideas are endless. The master bedroom and en suite make you feel like you are staying at a resort. With his and her closets you don't have to share! The relaxing sunroom is a great place to enjoy your morning coffee or to end your day with a good book. It leads right into the living room or bedroom allowing you access throughout the main floor. The finished walk up basement features an oversized bedroom with a full bath. Perfect for a guest room, teenagers room, in-law quarters, craft space, command center or whatever your hearts desire is. The family room and bar area are waiting for you to create memories in. The best part of this house...the storage! Besides all the closets, this home has a HUGE storage room! You could even have a workshop if you wanted, it is that big! Don't forget the 3 car garage, access to the neighborhood pool located diagonally from the home and clubhouse. All this can be yours if you don't delay and act today!
Location
State MO
County Clay
Rooms
Other Rooms Entry, Family Room, Main Floor BR, Main Floor Primary Bedroom, Sun Room
Basement Finished, Walk-Up Access
Interior
Interior Features Pantry, Vaulted Ceiling(s), Walk-In Closet(s), Wet Bar
Heating Natural Gas
Cooling Electric
Flooring Carpet, Tile
Fireplaces Number 1
Fireplace Y
Appliance Dishwasher, Disposal, Electric Range
Laundry Main Level
Exterior
Parking Features true
Garage Spaces 3.0
Roof Type Composition
Building
Lot Description City Limits, City Lot, Corner Lot, Level
Entry Level Ranch
Sewer Public Sewer
Water Public
Structure Type Stucco & Frame
Schools
High Schools Kearney
School District Kearney
Others
Ownership Private
Read Less
Want to know what your home might be worth? Contact us for a FREE valuation!

Our team is ready to help you sell your home for the highest possible price ASAP

NEARBY SCHOOLS & BUSINESSES
