

$610,000
For more information regarding the value of a property, please contact us for a free consultation.
2705 NE Wheatley DR Blue Springs, MO 64029
4 Beds
4 Baths
2,472 SqFt
Key Details
Sold Price $610,000
Property Type Single Family Home
Sub Type Single Family Residence
Listing Status Sold
Purchase Type For Sale
Square Footage 2,472 sqft
Price per Sqft $246
Subdivision Adams Pointe Village
MLS Listing ID 2628126
Sold Date 09/02/26
Style Traditional
Bedrooms 4
Full Baths 3
Half Baths 1
HOA Fees $34/mo
Year Built 2025
Annual Tax Amount $2,185
Lot Size 10,883 Sqft
Acres 0.2498393
Property Sub-Type Single Family Residence
Source hmls
Property Description
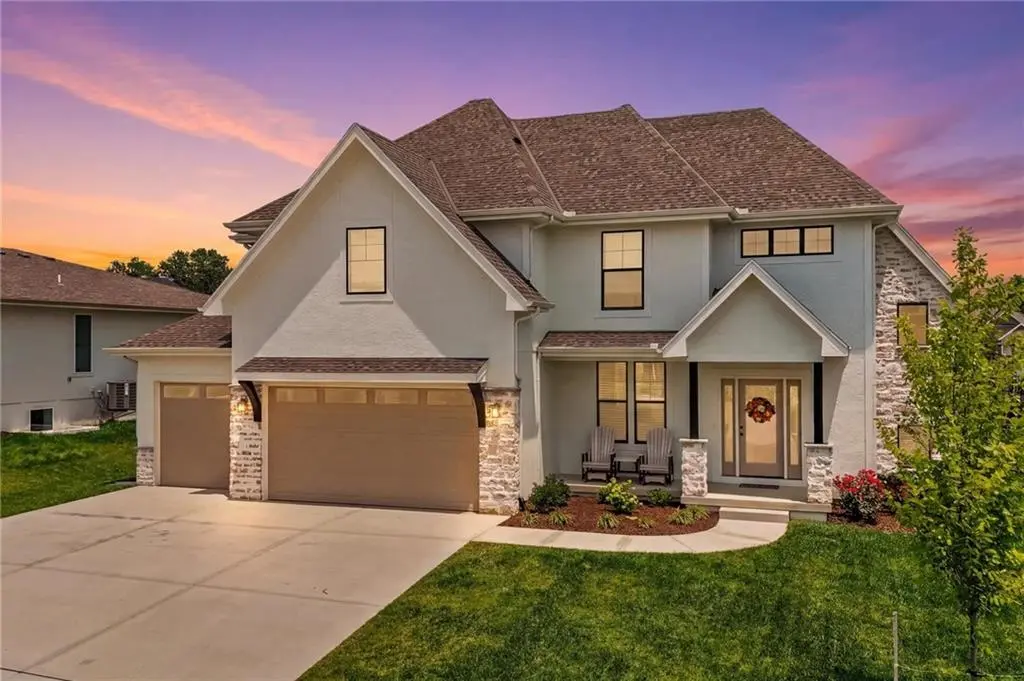
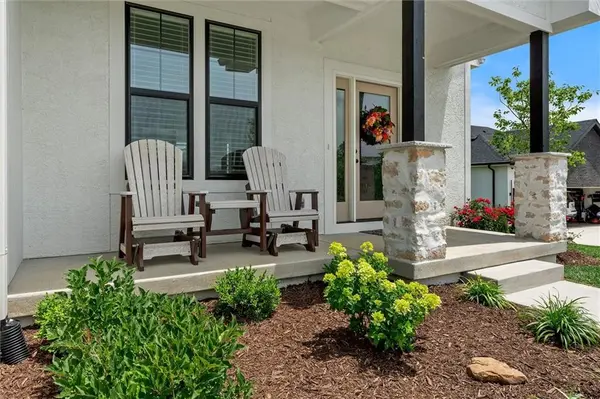
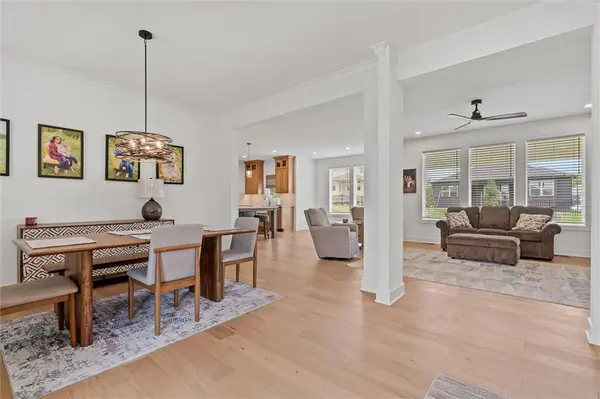
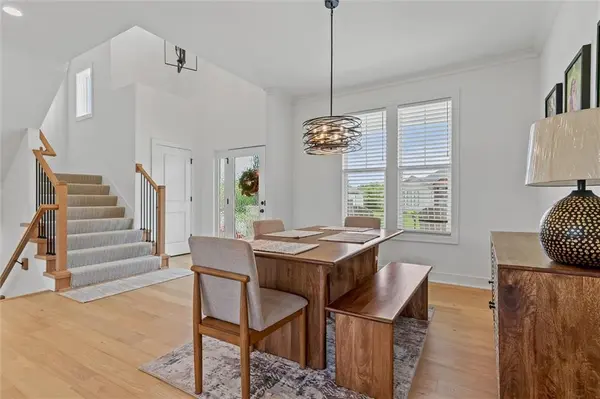
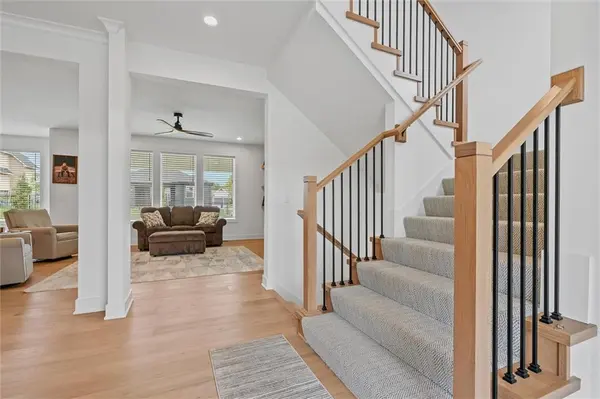
Sometimes life changes plans, and that's exactly what happened here! The sellers purchased this beautiful home just last year but are relocating for work, giving you the opportunity to own a like-new home without the wait of new construction. Built in 2025, this stunning 2-story home offers 4 bedrooms, 3.5 bathrooms, and 2,472 square feet of thoughtfully designed living space. The spacious layout features a large kitchen island, walk-in pantry, formal dining room, and all bedrooms conveniently located on the second floor for added privacy. Even better, the sellers have already completed several upgrades, including a fully fenced backyard, blinds throughout the home, garage door openers, and they are leaving the refrigerator so you don't have to purchase one yourself. Step outside to enjoy the covered back patio overlooking the fenced yard—perfect for relaxing or entertaining. Located on a quiet cul-de-sac with easy access to shopping and dining, this home truly checks every box. There is absolutely nothing wrong with this gorgeous home—the sellers simply have an unexpected job relocation.
Location
State MO
County Jackson
Rooms
Other Rooms Entry, Great Room, Mud Room, Office
Basement Egress Window(s), Stubbed for Bath, Sump Pump
Interior
Interior Features Ceiling Fan(s), Custom Cabinets, Kitchen Island, Painted Cabinets, Pantry, Walk-In Closet(s)
Heating Natural Gas
Cooling Electric
Flooring Carpet, Tile, Wood
Fireplaces Number 1
Fireplaces Type Electric, Great Room
Fireplace Y
Appliance Cooktop, Dishwasher, Disposal, Microwave, Built-In Oven, Electric Range, Gas Range, Stainless Steel Appliance(s)
Laundry Bedroom Level, Laundry Room
Exterior
Parking Features true
Garage Spaces 3.0
Amenities Available Trail(s)
Roof Type Composition
Building
Lot Description City Limits, City Lot, Cul-De-Sac
Entry Level 2 Stories
Sewer Public Sewer
Water Public
Structure Type Stone Trim,Wood Siding
Schools
Elementary Schools Matthews
Middle Schools Grain Valley North
High Schools Grain Valley
School District Grain Valley
Others
HOA Fee Include Management
Ownership Other
Acceptable Financing Cash, Conventional, FHA, VA Loan
Listing Terms Cash, Conventional, FHA, VA Loan
Read Less
Want to know what your home might be worth? Contact us for a FREE valuation!

Our team is ready to help you sell your home for the highest possible price ASAP

NEARBY SCHOOLS & BUSINESSES
