



$485,000
For more information regarding the value of a property, please contact us for a free consultation.
1402 Colony DR Kearney, MO 64060
4 Beds
3 Baths
3,170 SqFt
Key Details
Sold Price $485,000
Property Type Single Family Home
Sub Type Single Family Residence
Listing Status Sold
Purchase Type For Sale
Square Footage 3,170 sqft
Price per Sqft $152
Subdivision Jamestowne
MLS Listing ID 2632450
Sold Date 09/04/26
Style Traditional
Bedrooms 4
Full Baths 2
Half Baths 1
Year Built 1988
Annual Tax Amount $4,062
Lot Size 0.450 Acres
Acres 0.45
Property Sub-Type Single Family Residence
Source hmls
Property Description
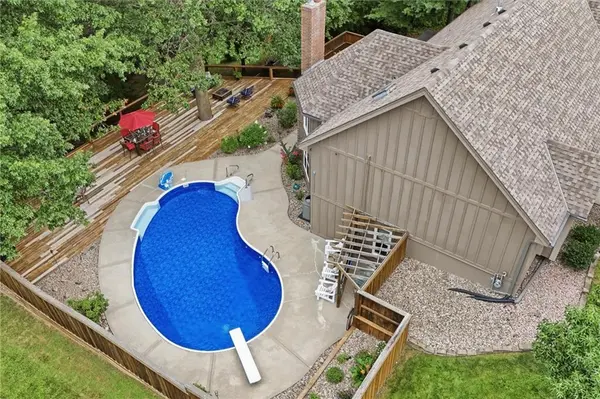
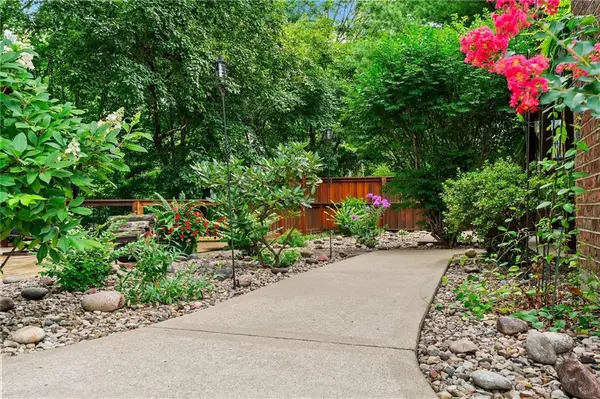
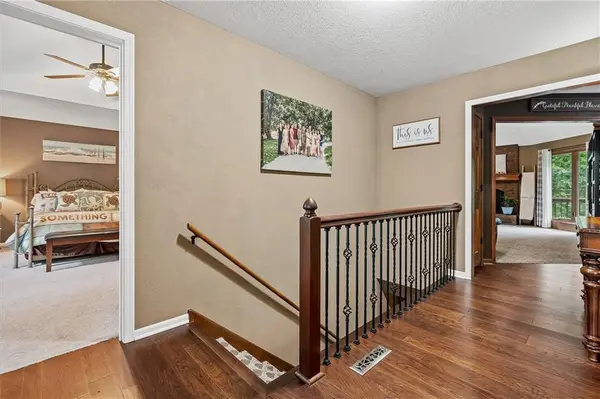
Outdoor living takes center stage at this beautifully maintained Kearney home! This well cared-for 4-bedroom, 2.5-bath reverse ranch home offers spacious living, thoughtful updates, and an outdoor setting that's hard to find. The main level provides a spacious primary suite, main level laundry, comfortable living spaces, while the finished walkout basement adds valuable flexibility for a second living area, recreation room, home office, or hobby space. Every room reflects the pride of ownership this home has received over the years. Step outside to enjoy the expansive space to relax or entertain, featuring an inground pool and a scenic creek bordering the rear of the property. Mature trees provide a beautiful backdrop, creating a setting you'll enjoy throughout the seasons. Additional features include a two-car garage, generous storage, and a location with convenient access to shopping, dining, parks, and major roadways. If you've been searching for a home that combines everyday comfort with incredible outdoor space, this Kearney property is one you won't want to miss.
Location
State MO
County Clay
Rooms
Other Rooms Family Room, Great Room, Main Floor Primary Bedroom
Basement Finished, Full, Walk-Out Access
Interior
Interior Features Ceiling Fan(s), Pantry, Vaulted Ceiling(s), Walk-In Closet(s)
Heating Forced Air, Natural Gas
Cooling Electric
Flooring Carpet, Wood
Fireplaces Number 2
Fireplaces Type Basement, Family Room, Gas, Living Room, Wood Burning
Fireplace Y
Appliance Cooktop, Dishwasher, Disposal, Microwave, Built-In Oven
Laundry Laundry Room, Main Level
Exterior
Parking Features true
Garage Spaces 2.0
Fence Partial, Privacy
Pool In Ground
Roof Type Composition
Building
Lot Description City Limits, City Lot, Many Trees
Entry Level Ranch,Reverse 1.5 Story
Sewer Public Sewer
Water City/Public - Verify
Structure Type Frame,Stucco
Schools
School District Kearney
Others
Ownership Private
Acceptable Financing Cash, Conventional, FHA, USDA Loan, VA Loan
Listing Terms Cash, Conventional, FHA, USDA Loan, VA Loan
Read Less
Want to know what your home might be worth? Contact us for a FREE valuation!

Our team is ready to help you sell your home for the highest possible price ASAP

NEARBY SCHOOLS & BUSINESSES
