

$400,000
For more information regarding the value of a property, please contact us for a free consultation.
8639 Greenway LN Lenexa, KS 66215
3 Beds
3 Baths
1,837 SqFt
Key Details
Sold Price $400,000
Property Type Single Family Home
Sub Type Single Family Residence
Listing Status Sold
Purchase Type For Sale
Square Footage 1,837 sqft
Price per Sqft $217
Subdivision The Cedars
MLS Listing ID 2630260
Sold Date 09/04/26
Style Traditional
Bedrooms 3
Full Baths 2
Half Baths 1
Year Built 1984
Annual Tax Amount $4,876
Lot Size 8,626 Sqft
Acres 0.19802572
Property Sub-Type Single Family Residence
Source hmls
Property Description
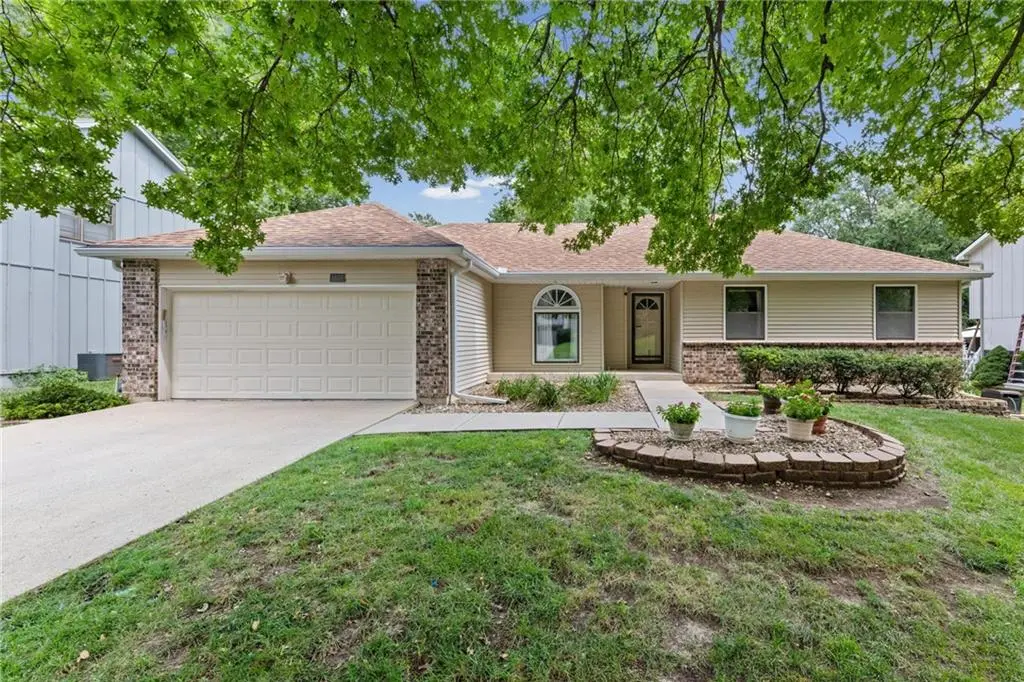
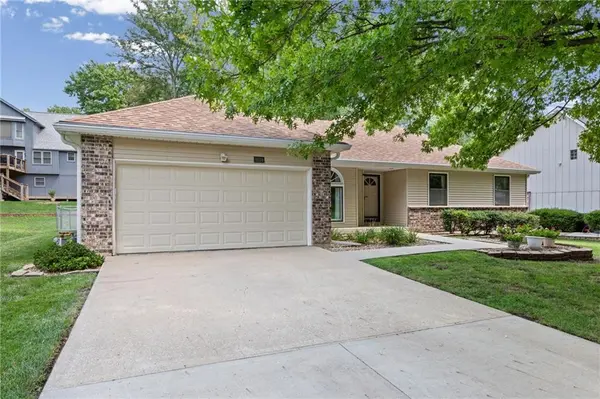
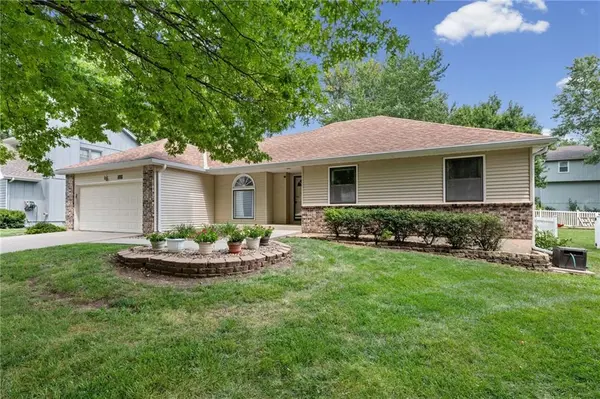
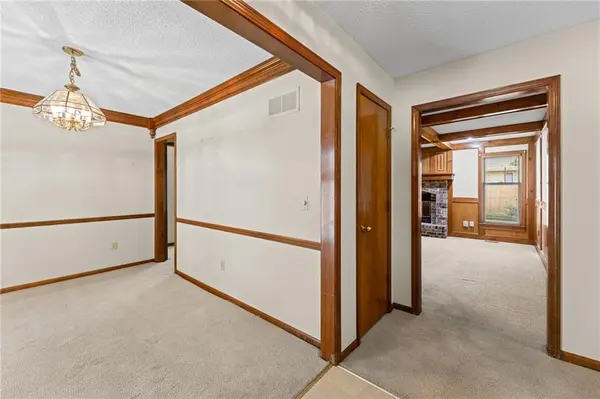
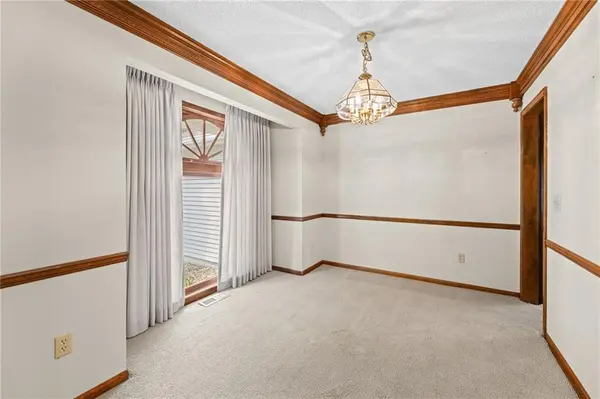
Well-maintained ranch home offering comfortable main-level living and plenty of potential! This 3-bedroom, 2+ bathroom home features a spacious living room and an inviting kitchen with abundant cabinetry and generous counter space. The primary suite includes double closets and a convenient adjoining bathroom. The formal dining area provides a great space for meals and gatherings, while the basement offers two separate finished areas ideal for a home office, hobby room, playroom, or additional flex space. There is also plenty of unfinished space available to create an expansive recreation room tailored to your needs. Double-pane windows and low-maintenance steel siding add to the home's practical appeal. Outside, enjoy relaxing or entertaining in the spacious, fenced backyard complete with a patio—perfect for enjoying summer evenings. Conveniently located near grocery stores, restaurants, shopping, Lenexa City Center, and major highway access, this home combines comfort, convenience, and opportunity at an attractive price. Don't miss your chance to make this one your own—schedule your showing today!
Location
State KS
County Johnson
Rooms
Basement Concrete, Full
Interior
Heating Forced Air
Cooling Electric
Flooring Carpet, Wood
Fireplaces Number 1
Fireplaces Type Family Room
Fireplace Y
Appliance Dishwasher, Refrigerator, Electric Range
Laundry Main Level
Exterior
Parking Features true
Garage Spaces 2.0
Roof Type Composition
Building
Entry Level Ranch
Sewer Public Sewer
Water Public
Structure Type Frame
Schools
Elementary Schools Rising Star
Middle Schools Westridge
High Schools Sm West
School District Shawnee Mission
Others
Ownership Private
Acceptable Financing Cash, Conventional, FHA, VA Loan
Listing Terms Cash, Conventional, FHA, VA Loan
Read Less
Want to know what your home might be worth? Contact us for a FREE valuation!

Our team is ready to help you sell your home for the highest possible price ASAP

