




$355,000
For more information regarding the value of a property, please contact us for a free consultation.
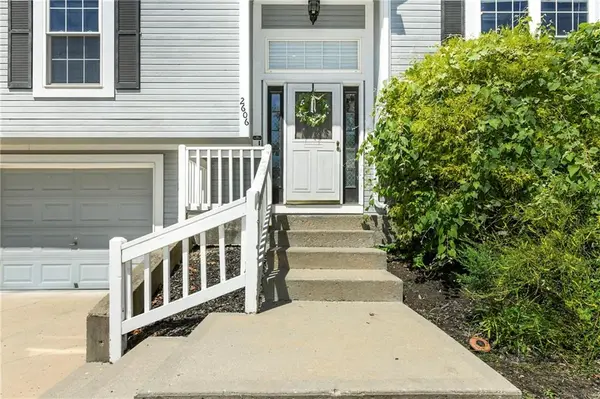
2606 S 24th ST Leavenworth, KS 66048
4 Beds
3 Baths
2,290 SqFt
Key Details
Sold Price $355,000
Property Type Single Family Home
Sub Type Single Family Residence
Listing Status Sold
Purchase Type For Sale
Square Footage 2,290 sqft
Price per Sqft $155
Subdivision Whispering Hills
MLS Listing ID 2632703
Sold Date 09/04/26
Style Traditional
Bedrooms 4
Full Baths 3
Year Built 2003
Annual Tax Amount $4,519
Lot Size 9,225 Sqft
Acres 0.21177685
Property Sub-Type Single Family Residence
Source hmls
Property Description
This home in Whispering Hills gives you room to breathe: four bedrooms, three full baths, and approximately 2,290 square feet spread across two finished levels. Three bedrooms, including the primary suite, sit together on the main level, while the fourth bedroom and a second family room anchor the finished walkout basement below, ideal for a guest suite, someone who wants their own space, or a home office that doesn't double as your dining table. Vaulted ceilings and a wall of windows keep the main living space bright, and a see-through fireplace connects the living and dining rooms, the kind of detail that makes a house feel considered, not just built.
The kitchen is set up for real life: a large granite island for homework and prep, stainless appliances, a walk-in pantry, and a view straight out to the covered deck, so you can keep an eye on the yard while dinner's on the stove. The primary suite has its own tray ceiling, a walk-in closet with real storage, and a private bath with dual vanities and a walk-in shower.
Step outside to a pergola-covered deck and patio overlooking a fully fenced lot with a storage shed already in place for the mower and equipment.
And here's the part that should actually lower your stress, not raise it: the big-ticket items are already handled. Roof, A/C, and water heater were all replaced within the last five to six years. You're not inheriting someone else's deferred maintenance, you're stepping into a home that's already taken care of the big ticket items.
If four bedrooms, a finished walkout basement, and an updated mechanical system sounds like what you've been trying to find, the next step is simple: schedule your showing before its too late.
Location
State KS
County Leavenworth
Rooms
Other Rooms Fam Rm Gar Level, Family Room, Main Floor BR, Main Floor Primary Bedroom
Basement Basement BR, Finished, Walk-Out Access
Interior
Interior Features Ceiling Fan(s), Kitchen Island, Pantry, Walk-In Closet(s)
Heating Natural Gas
Cooling Electric
Flooring Carpet, Tile, Vinyl
Fireplaces Number 1
Fireplaces Type Dining Room, Living Room
Fireplace Y
Appliance Dishwasher, Microwave, Refrigerator, Electric Range, Stainless Steel Appliance(s)
Laundry In Basement, Laundry Room
Exterior
Parking Features true
Garage Spaces 3.0
Fence Privacy, Wood
Roof Type Composition
Building
Lot Description City Limits
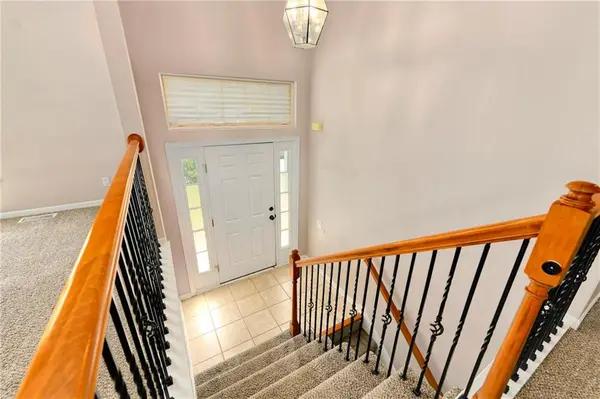
Entry Level Split Entry
Sewer Public Sewer
Water Public
Structure Type Frame,Wood Siding
Schools
Elementary Schools Henry Leavenworth
Middle Schools Richard Warren
High Schools Leavenworth
School District Leavenworth
Others
Ownership Investor
Acceptable Financing Cash, Conventional, FHA, VA Loan
Listing Terms Cash, Conventional, FHA, VA Loan
Read Less
Want to know what your home might be worth? Contact us for a FREE valuation!

Our team is ready to help you sell your home for the highest possible price ASAP

NEARBY SCHOOLS & BUSINESSES
