



$575,000
For more information regarding the value of a property, please contact us for a free consultation.
16807 S Durango ST Olathe, KS 66062
4 Beds
3 Baths
2,350 SqFt
Key Details
Sold Price $575,000
Property Type Single Family Home
Sub Type Single Family Residence
Listing Status Sold
Purchase Type For Sale
Square Footage 2,350 sqft
Price per Sqft $244
Subdivision Heather Ridge South
MLS Listing ID 2640469
Sold Date 10/21/26
Style Traditional
Bedrooms 4
Full Baths 3
HOA Fees $66/ann
Year Built 2022
Annual Tax Amount $8,874
Lot Size 7,261 Sqft
Acres 0.16668962
Lot Dimensions 110x66
Property Sub-Type Single Family Residence
Source hmls
Property Description
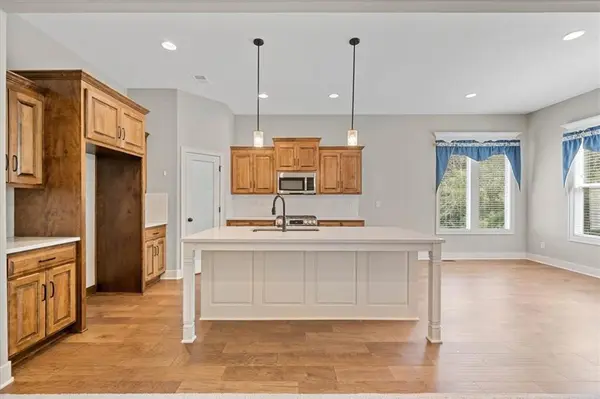
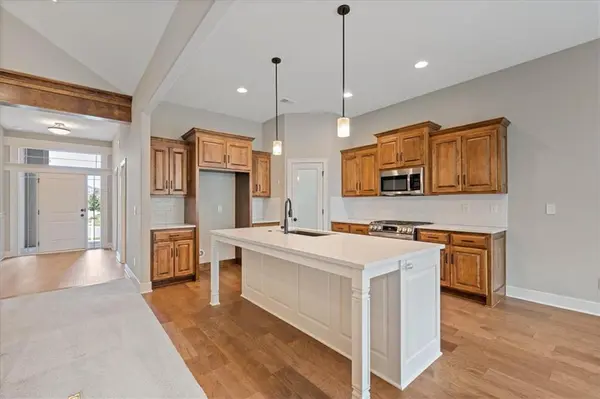
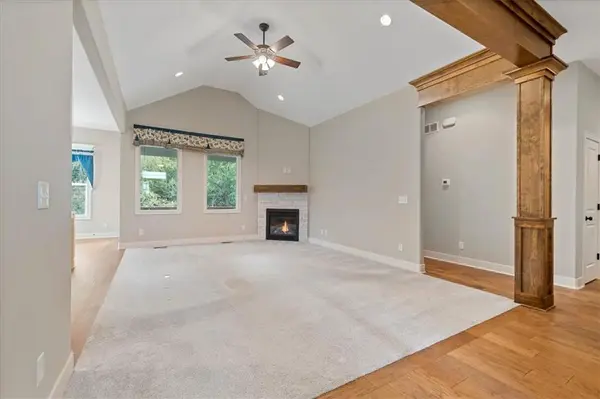
Fantastic, private home by Martens Family Enterprises, which backs to trees and is also a short walk to the heated community pool, picnic shelter, and playground. This amazing reverse floor plan is open and functional, featuring beautiful, custom cabinets with a warm finish, large island, and spacious walk-in pantry. Appliances are SS and you will love the gas stove with oven/air fryer. The owner's suite on the main level is spacious and features the primary bath with dual sinks, walk-in shower, garden tub, and walk-in closet. Main level also includes the laundry room, guest bedroom and bathroom. You will absolutely benefit from the lower level's huge recreation room with walk-out to private patio, 2 additional bedrooms, and 2 large storage rooms. If that isn't enough to have you running over here, then in addition to the huge 3-car garage, there is also a whole house generator for emergencies. You should also note the covered deck is low maintenance, high performance composite decking as well. In-ground sprinklers to keep your grass lush! Truly a fantastic find and located in a great community that offers so much to enjoy, including a stocked fishing pond. This is a must see!
Location
State KS
County Johnson
Rooms
Other Rooms Great Room, Main Floor BR, Main Floor Primary Bedroom, Mud Room, Recreation Room
Basement Basement BR, Egress Window(s), Finished, Full, Walk-Out Access
Interior
Interior Features Ceiling Fan(s), Custom Cabinets, Kitchen Island, Pantry, Smart Thermostat, Stained Cabinets, Walk-In Closet(s)
Heating Natural Gas
Cooling Electric
Flooring Carpet, Tile, Wood
Fireplaces Number 1
Fireplaces Type Gas, Gas Starter, Insert, Living Room
Equipment Fireplace Equip, Fireplace Screen
Fireplace Y
Appliance Dishwasher, Disposal, Humidifier, Microwave, Gas Range, Stainless Steel Appliance(s)
Laundry Laundry Room, Main Level
Exterior
Parking Features true
Garage Spaces 3.0
Amenities Available Play Area, Pool, Trail(s)
Roof Type Composition
Building
Lot Description Level, Sprinkler-In Ground
Entry Level Reverse 1.5 Story
Sewer Public Sewer
Water Public
Structure Type Frame,Stone Veneer,Wood Siding
Schools
Elementary Schools Timber Sage
Middle Schools Woodland Spring
High Schools Spring Hill
School District Spring Hill
Others
HOA Fee Include Other
Ownership Private
Acceptable Financing Cash, Conventional, FHA, VA Loan
Listing Terms Cash, Conventional, FHA, VA Loan
Read Less
Want to know what your home might be worth? Contact us for a FREE valuation!

Our team is ready to help you sell your home for the highest possible price ASAP

NEARBY SCHOOLS & BUSINESSES
